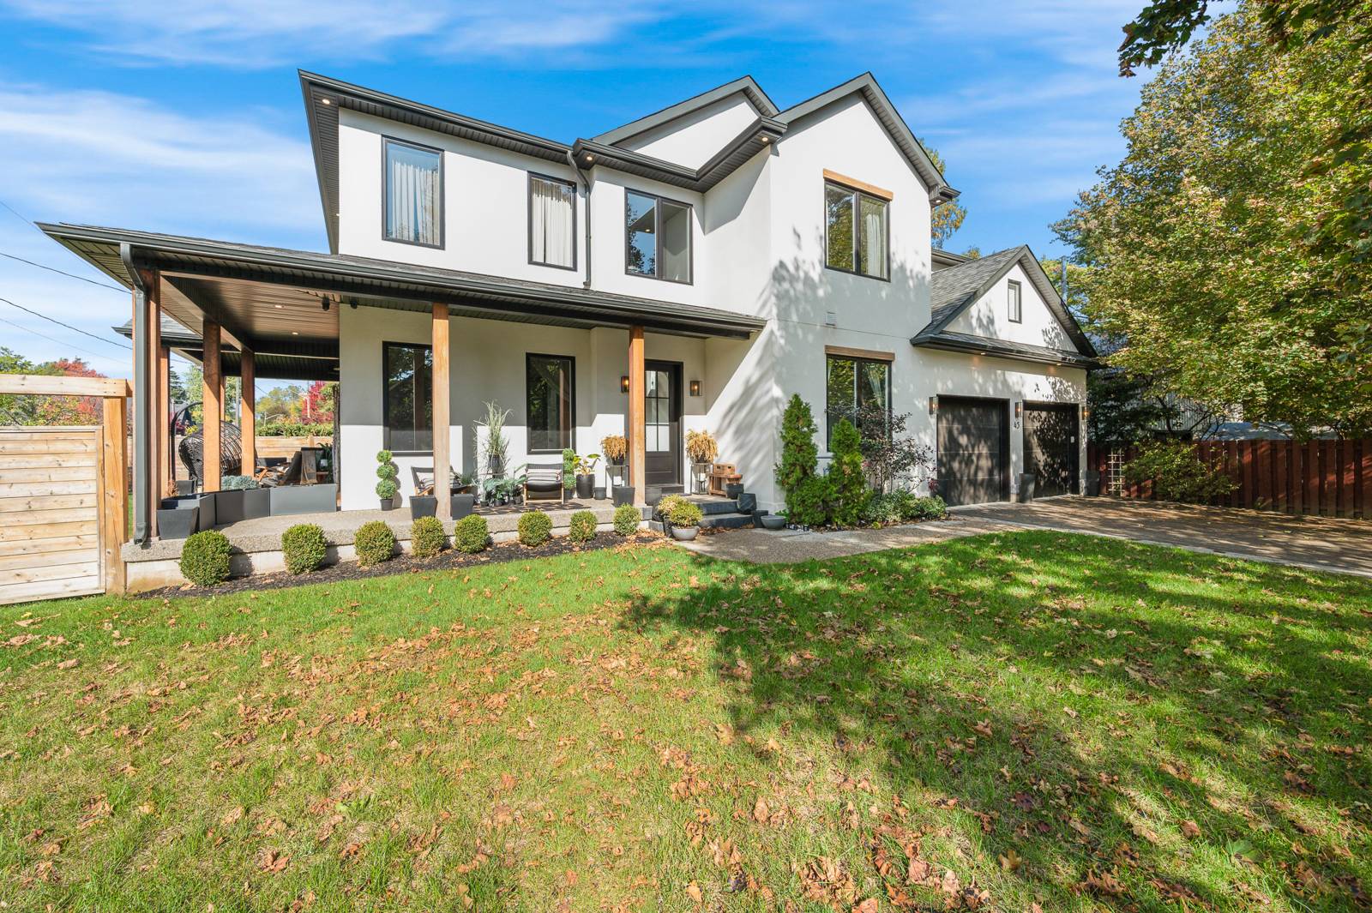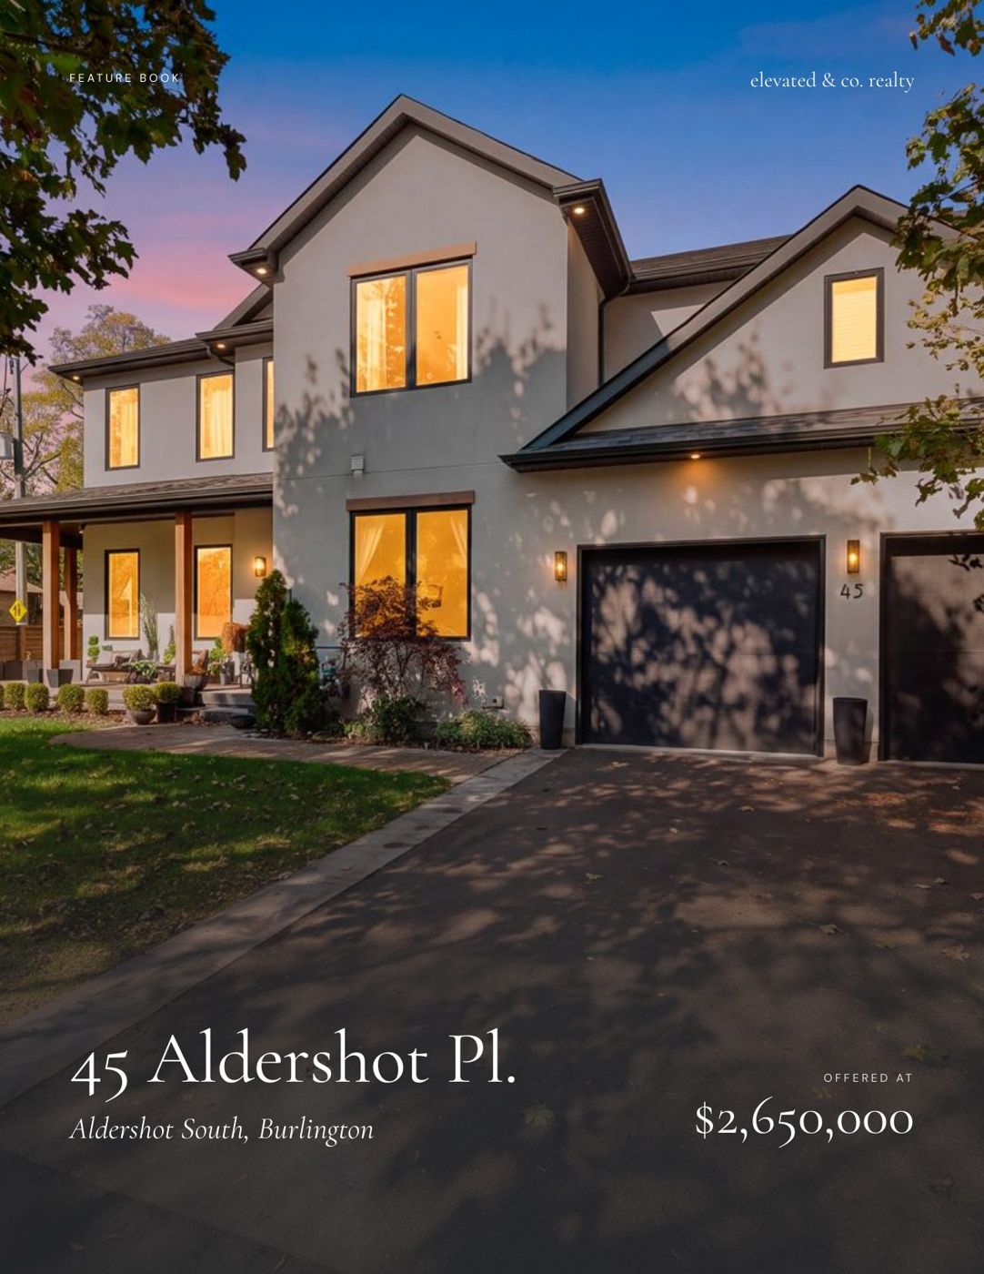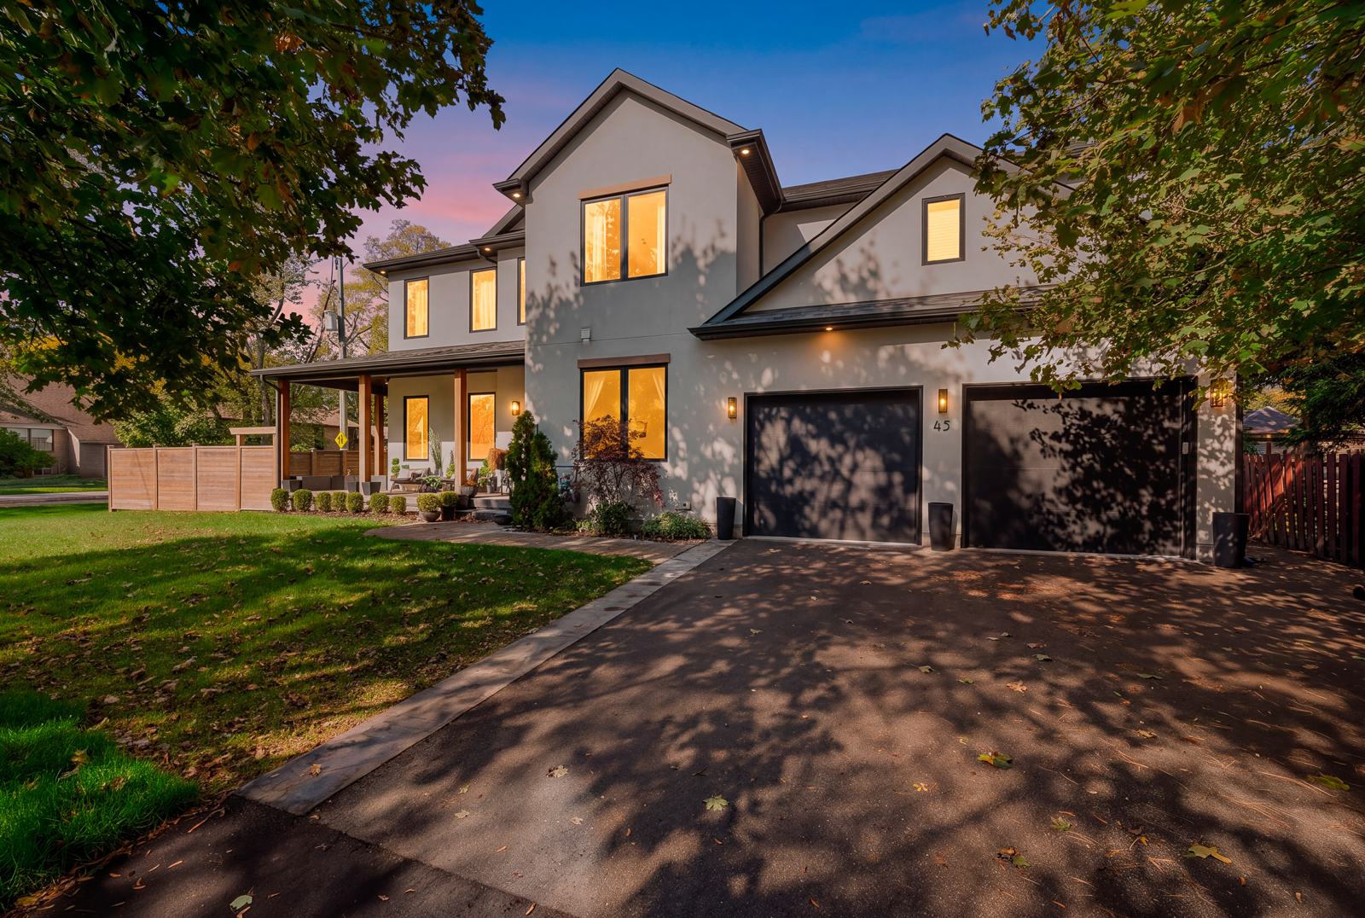
45 Aldershot Pl. at dusk
New to market · Aldershot South, Burlington

45 Aldershot Pl.

Nothing was left for later.
Offered at$2,650,000
4 bed · 5 bath · approx. 3,500 sq ft above grade + finished lower level
The house

Most homes at this level ask you to compromise somewhere. This one does not.

The finishes or the lot. The address or the lower level. 45 Aldershot Pl. was custom built in 2020 by owners who refused to compromise, and it shows in the details you only appreciate once you live with them.

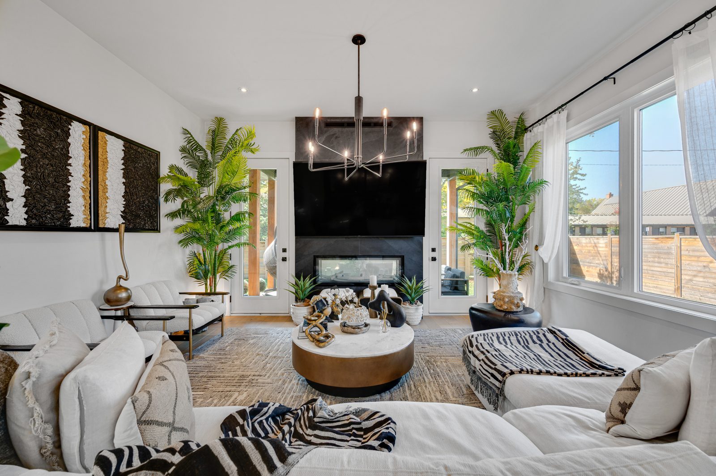
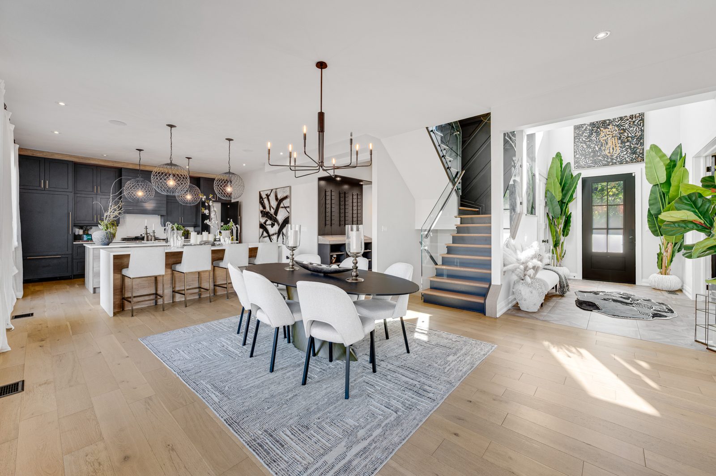
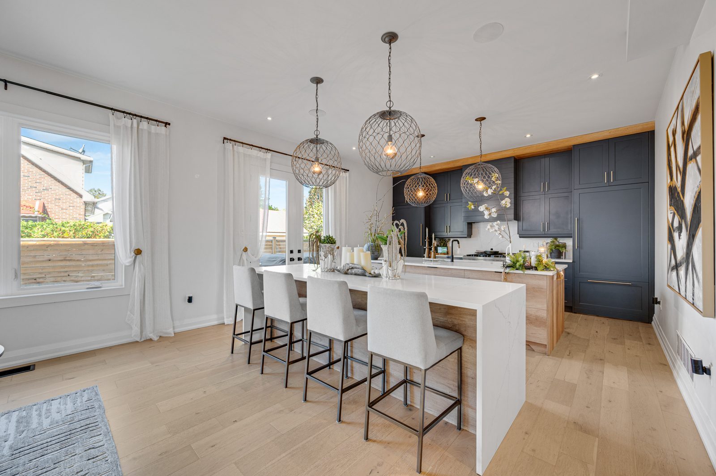
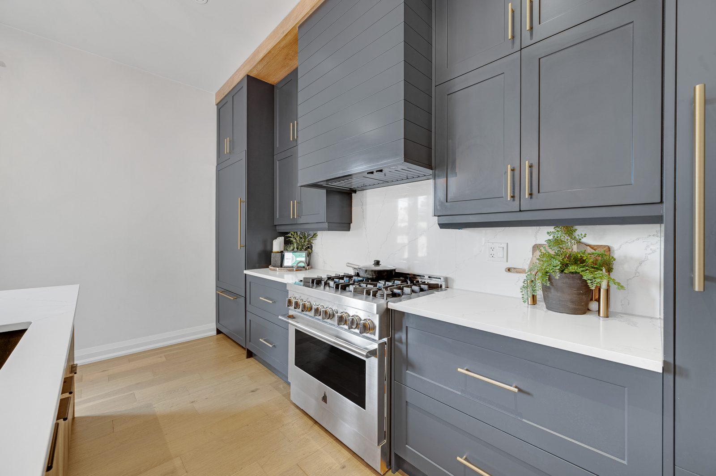
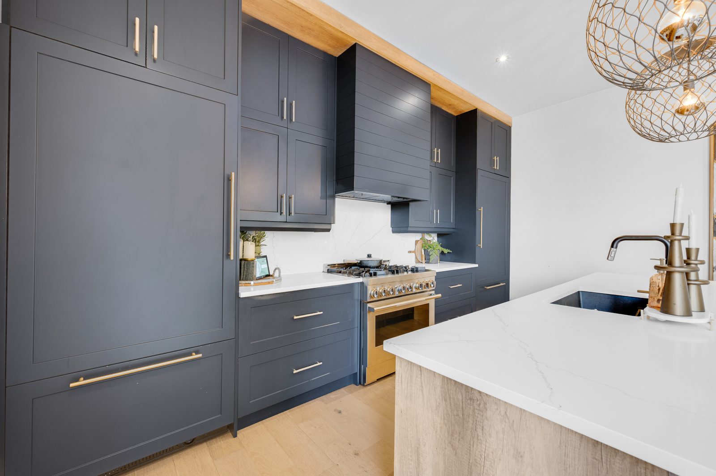
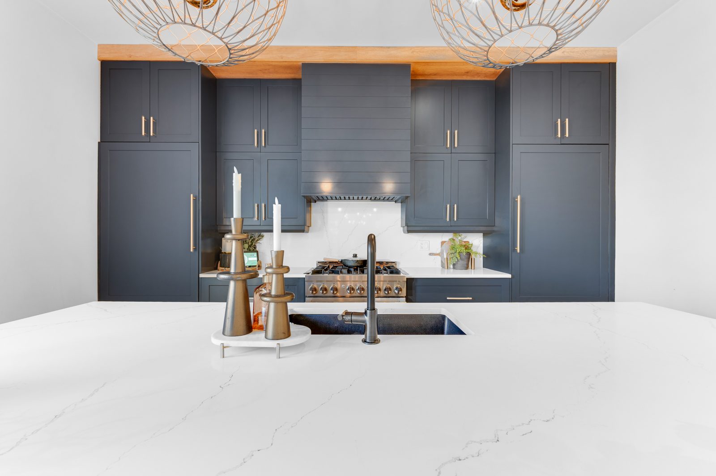
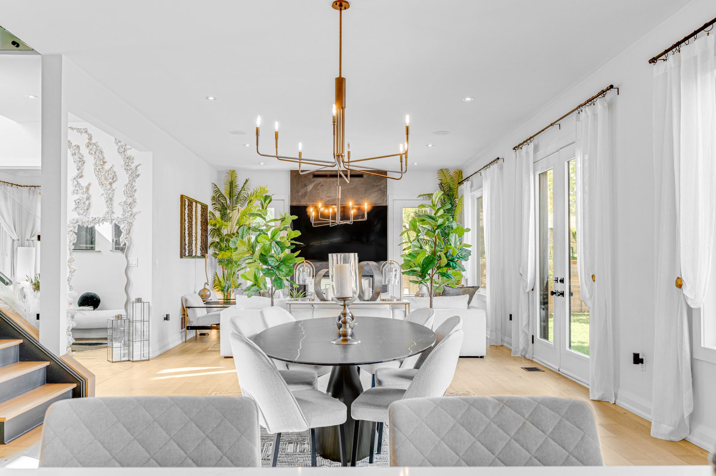
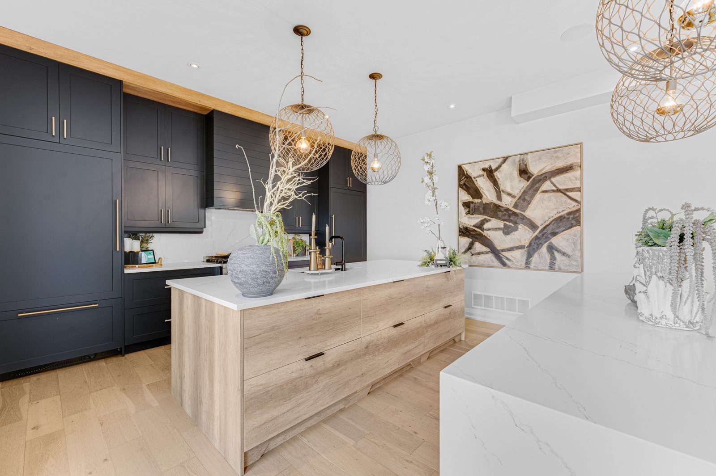
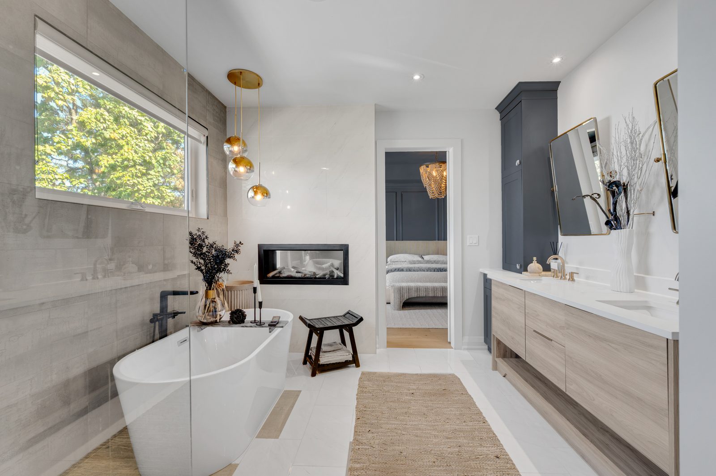
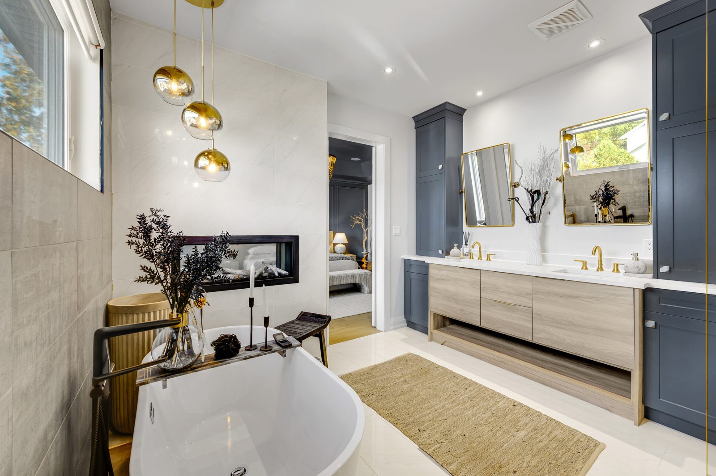
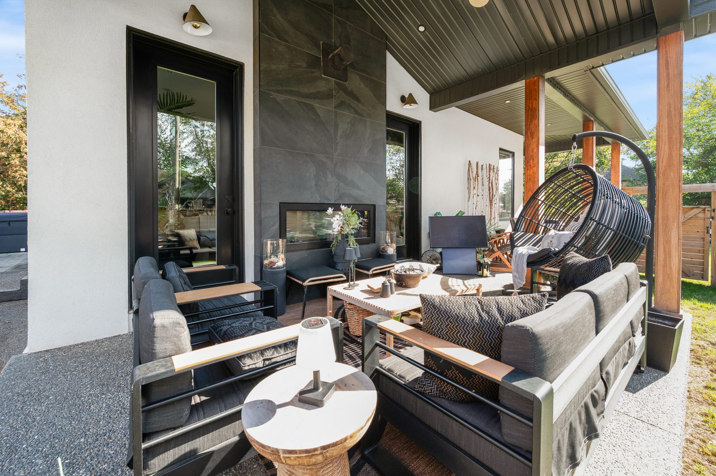
A chef's kitchen with two 9 ft islands, so the evening meal and the evening conversation happen in the same room. A double sided gas fireplace shared by the living room and the covered terrace. A fully realised lower level: private theatre, gym, two person infrared sauna, wet bar and full bath. A primary suite with its own fireplace between the bed and the soaker tub.

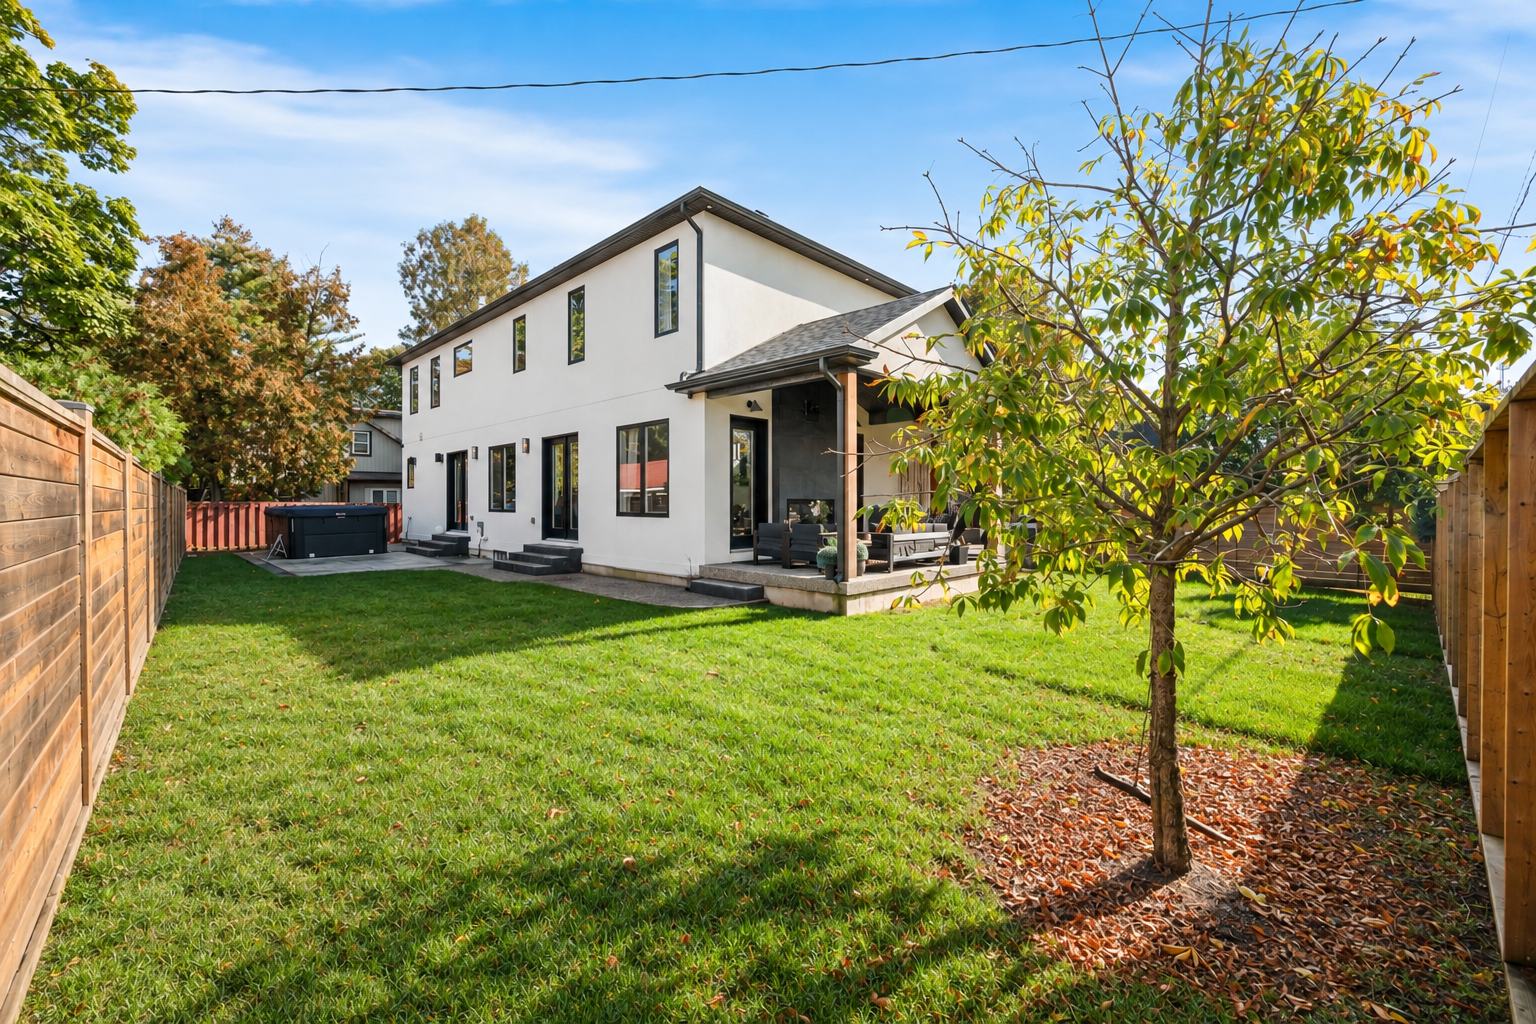
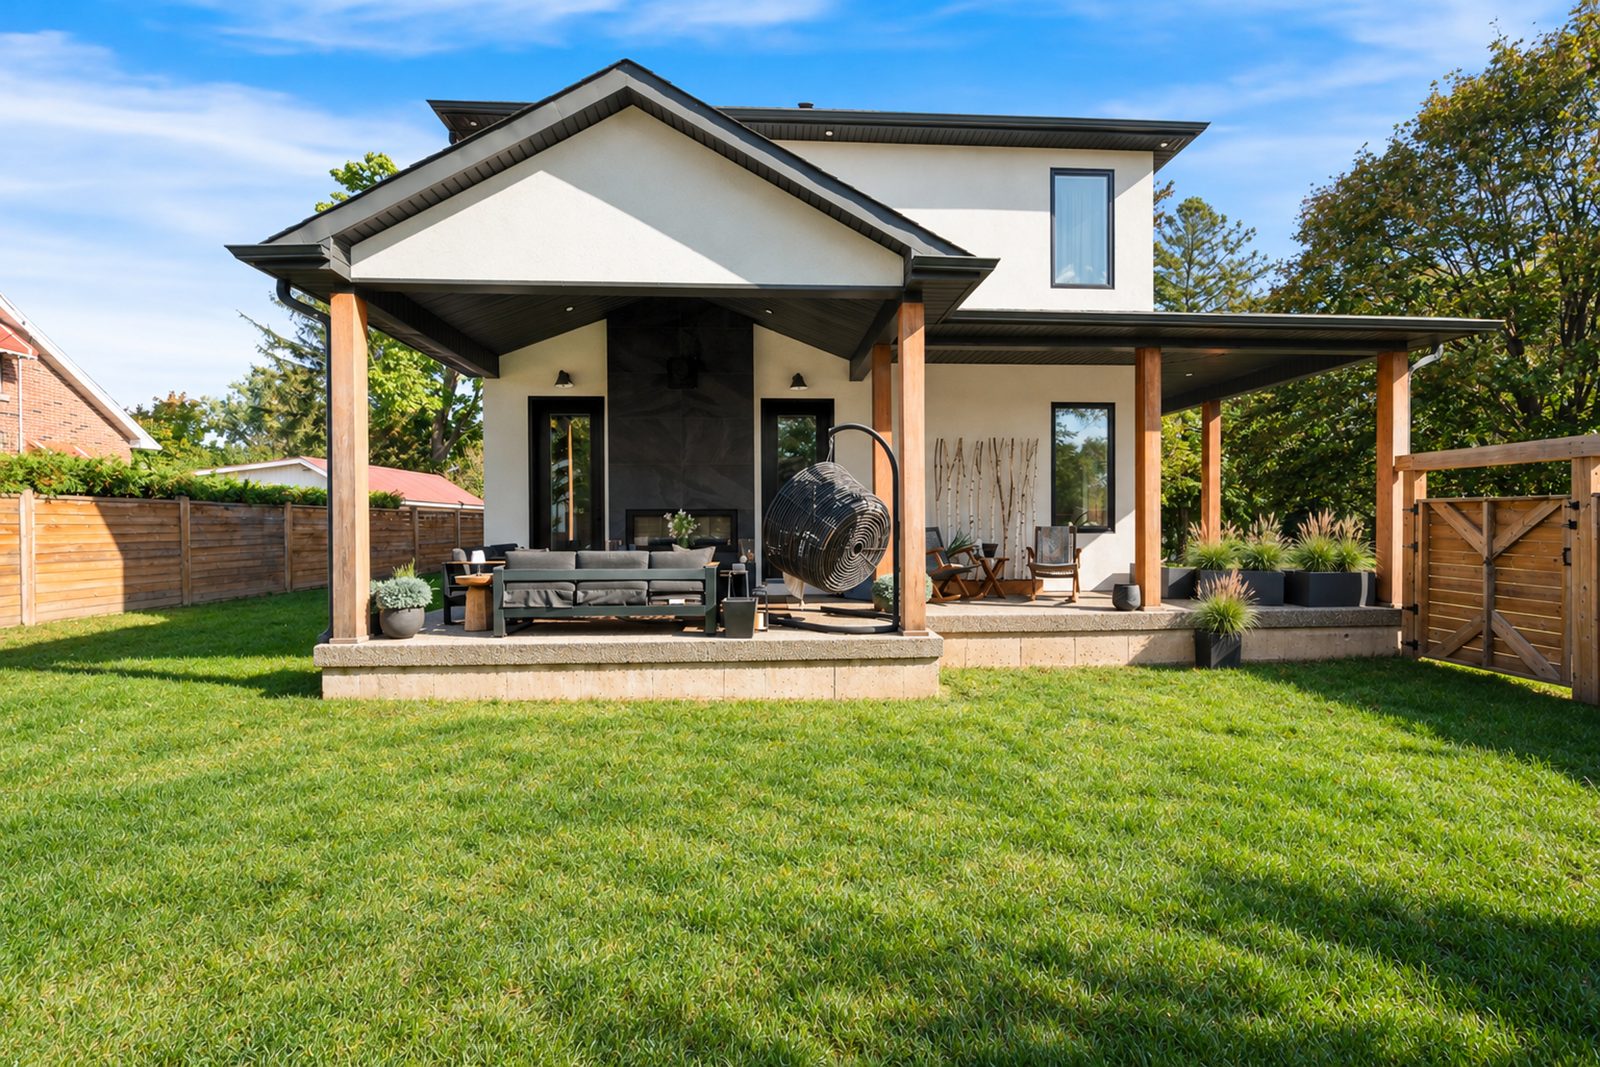
All of it on a 92 by 99 ft corner lot a short walk from LaSalle Park and the shore of Lake Ontario, minutes from Highway 403 and Aldershot GO.

4
Bedrooms
5
Bathrooms
3,500sq ft
Above grade, approx.
1,500sq ft
Finished lower, approx.
92 x 99ft
Corner lot
2020
Custom built
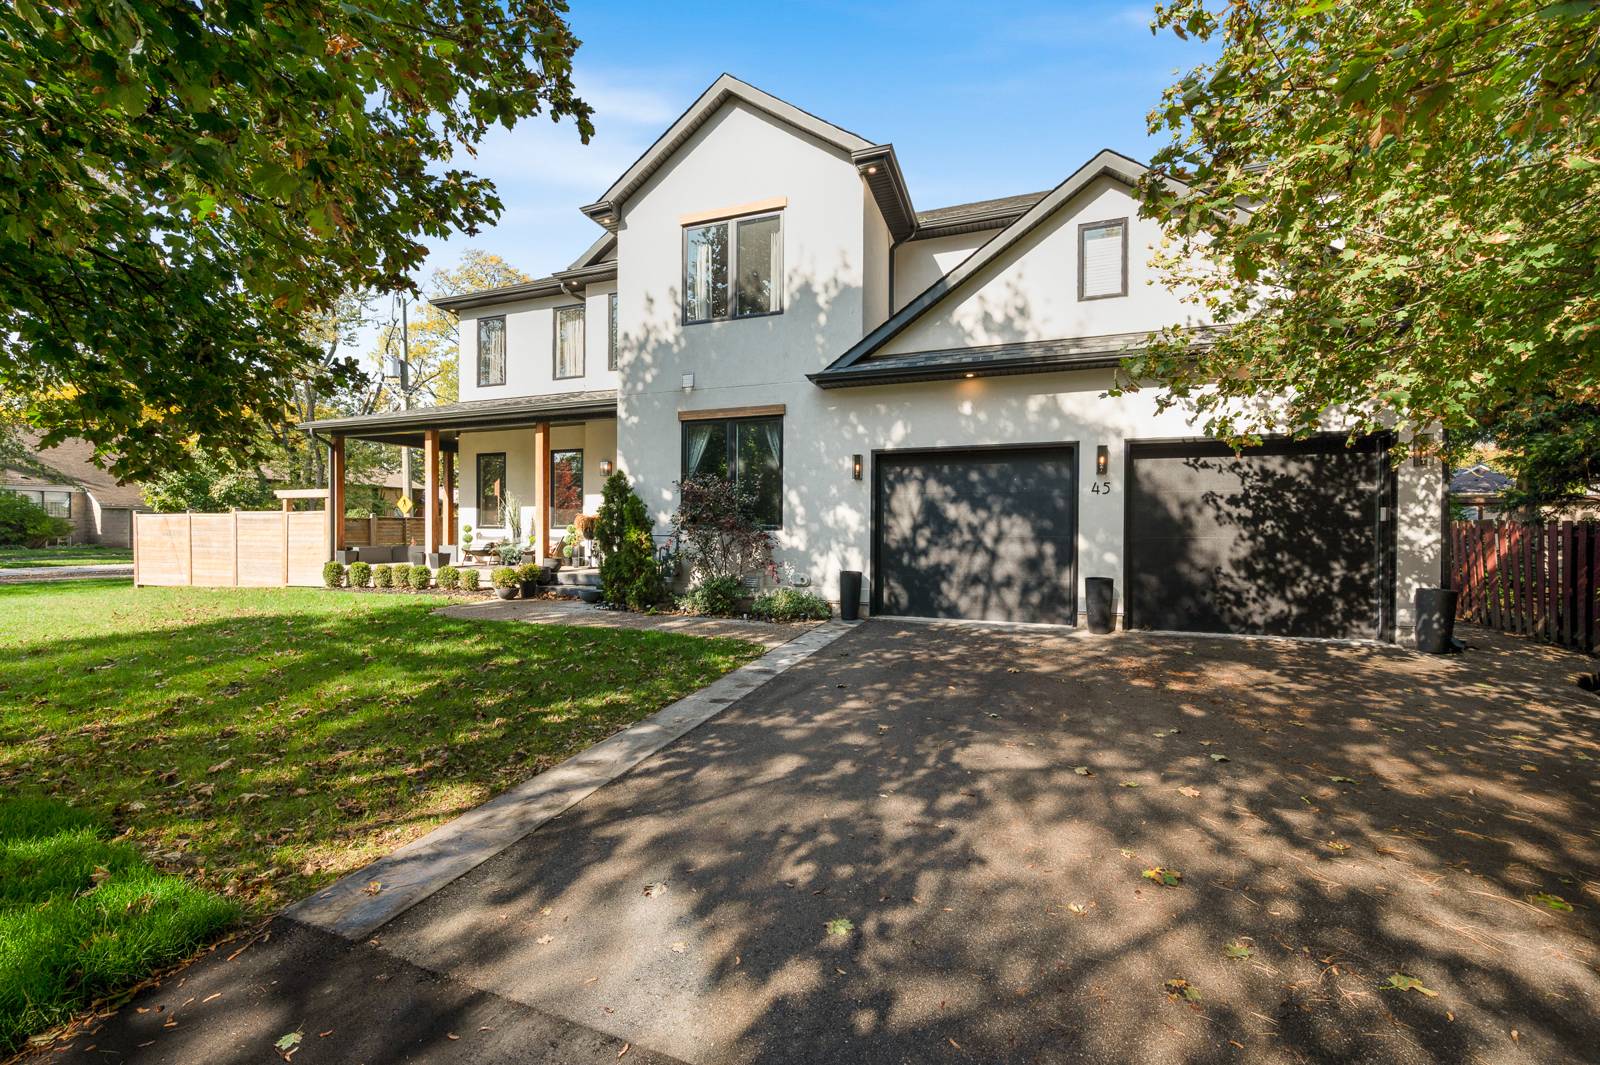
45 Aldershot Pl. feature book cover
The feature book

Read it the way it was designed.

Twelve pages on the house, its three levels, the inclusions and the floor plans, laid out as a magazine. Turn the pages online or download the PDF.

Open the flipbookDownload PDF
Property tour

Walk through it on film.

Features

What is here.

The kitchen

  • Two 9 ft islands, waterfall quartz with seating
  • Full height quartz slab backsplash
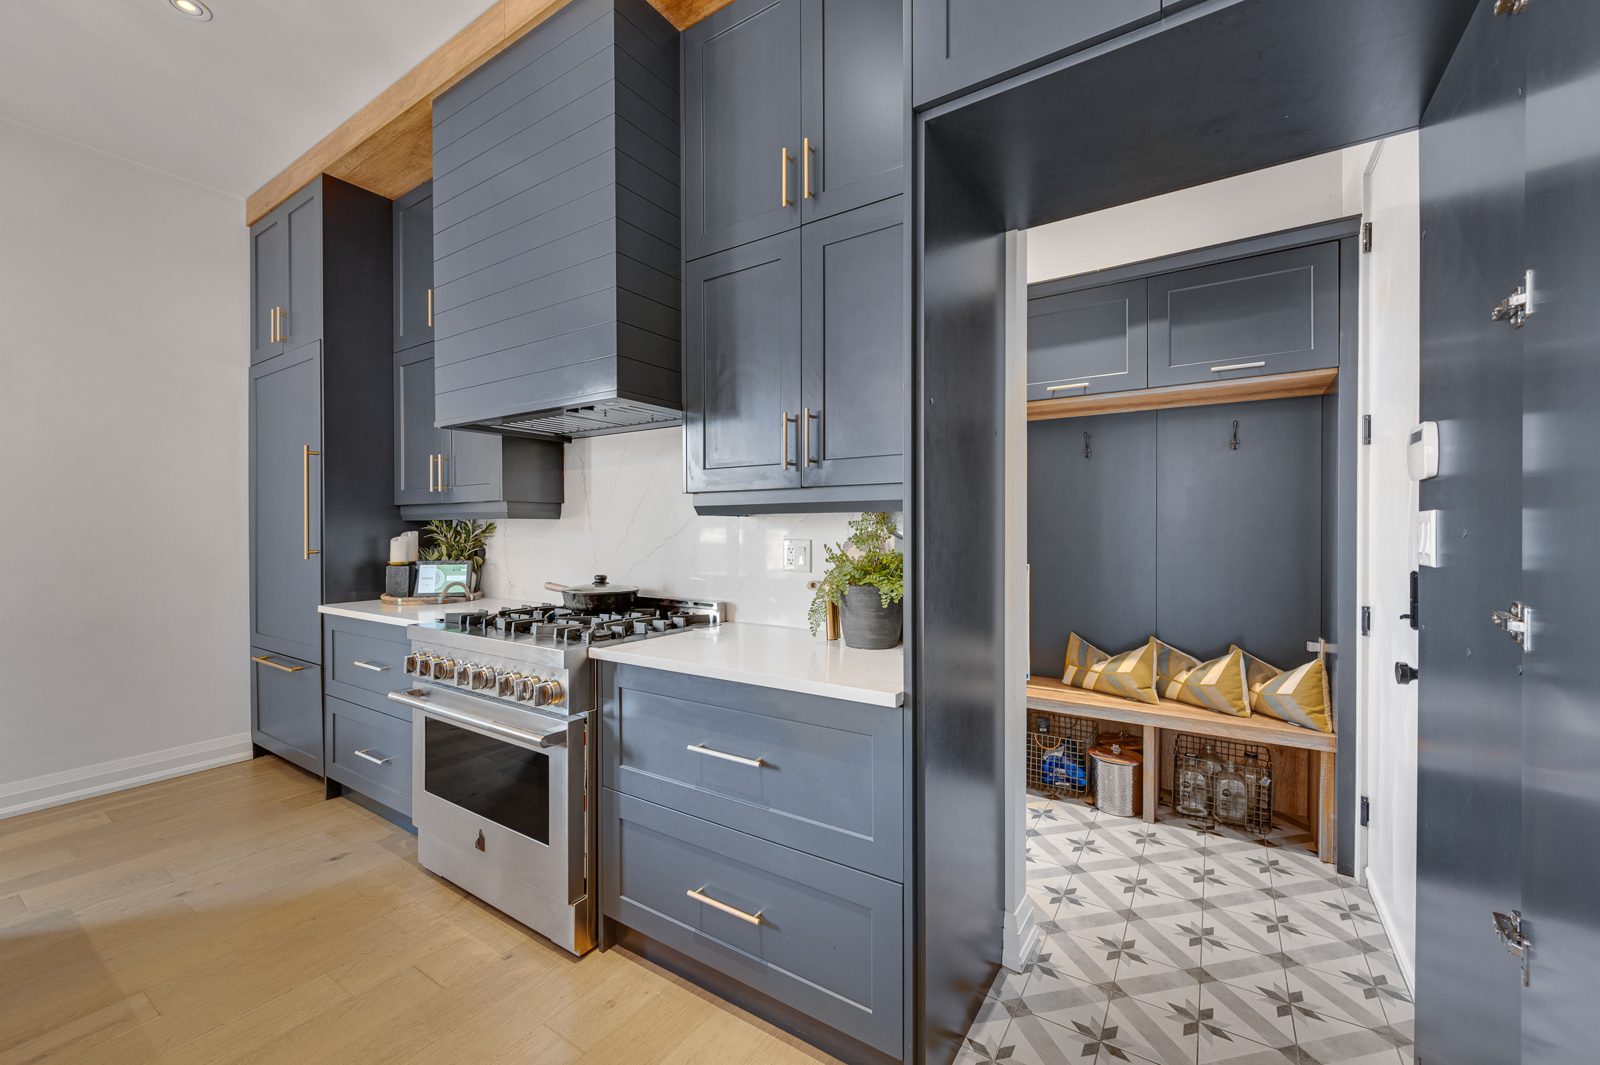
  • JennAir 48 inch professional range
  • Panel ready dishwasher and fridge
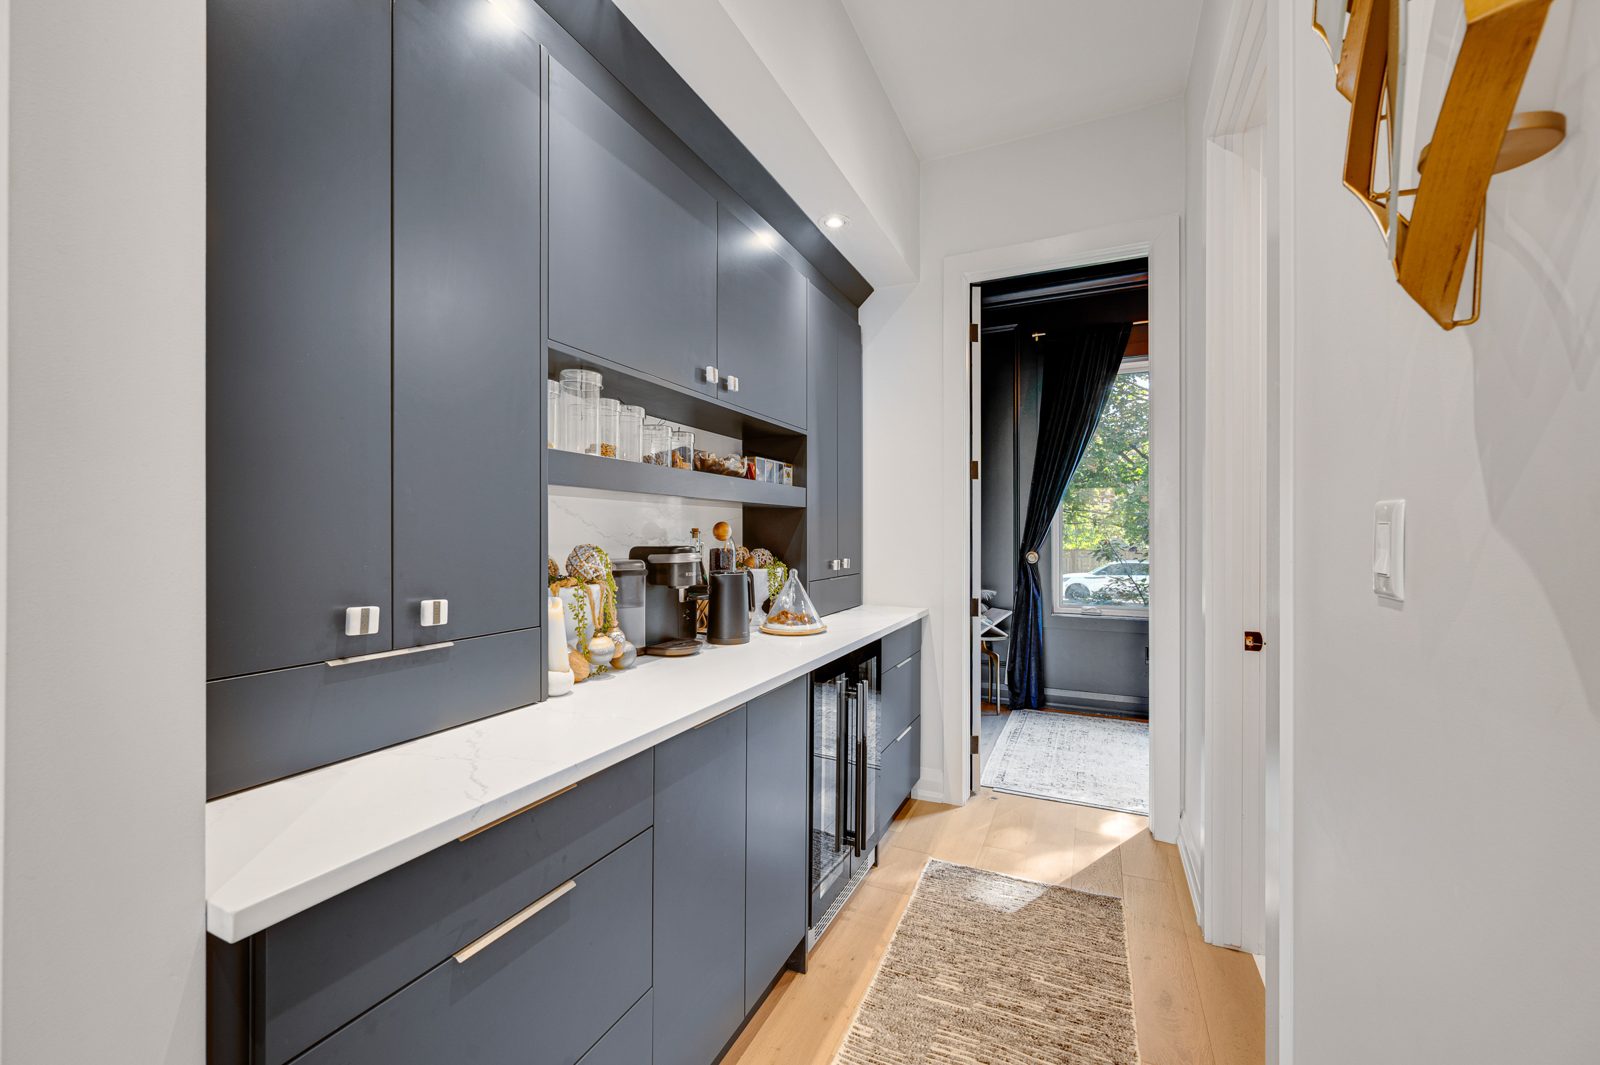
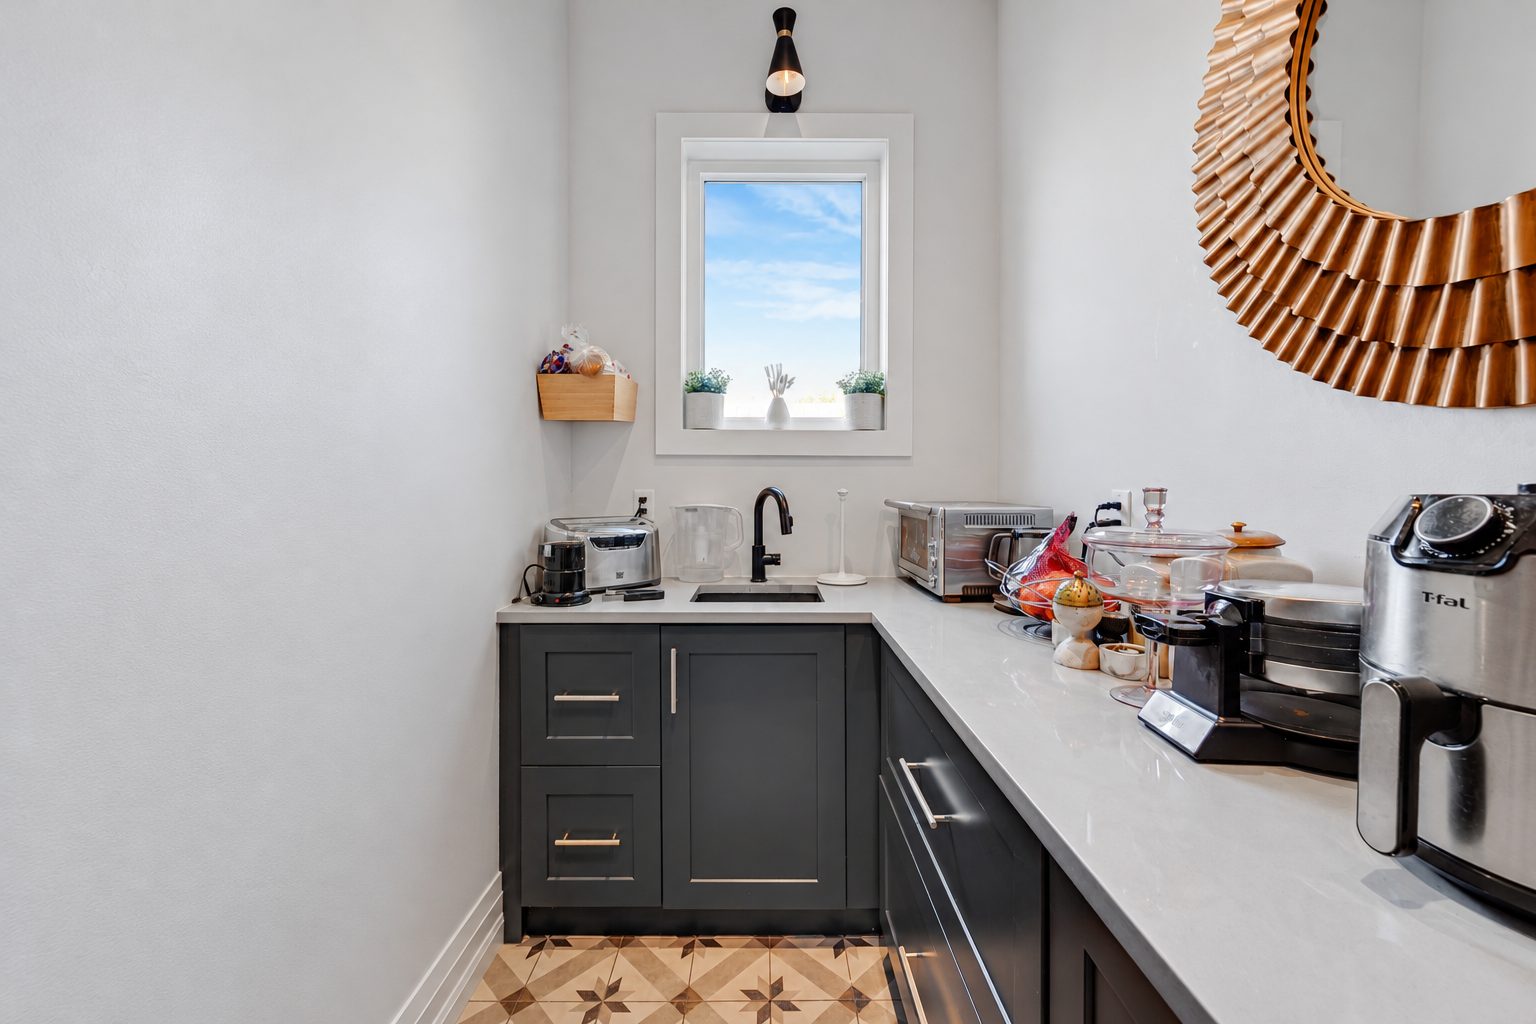
  • Concealed walk in pantry with second sink, opening to the mudroom and garage
  • Built in coffee bar with beverage fridge
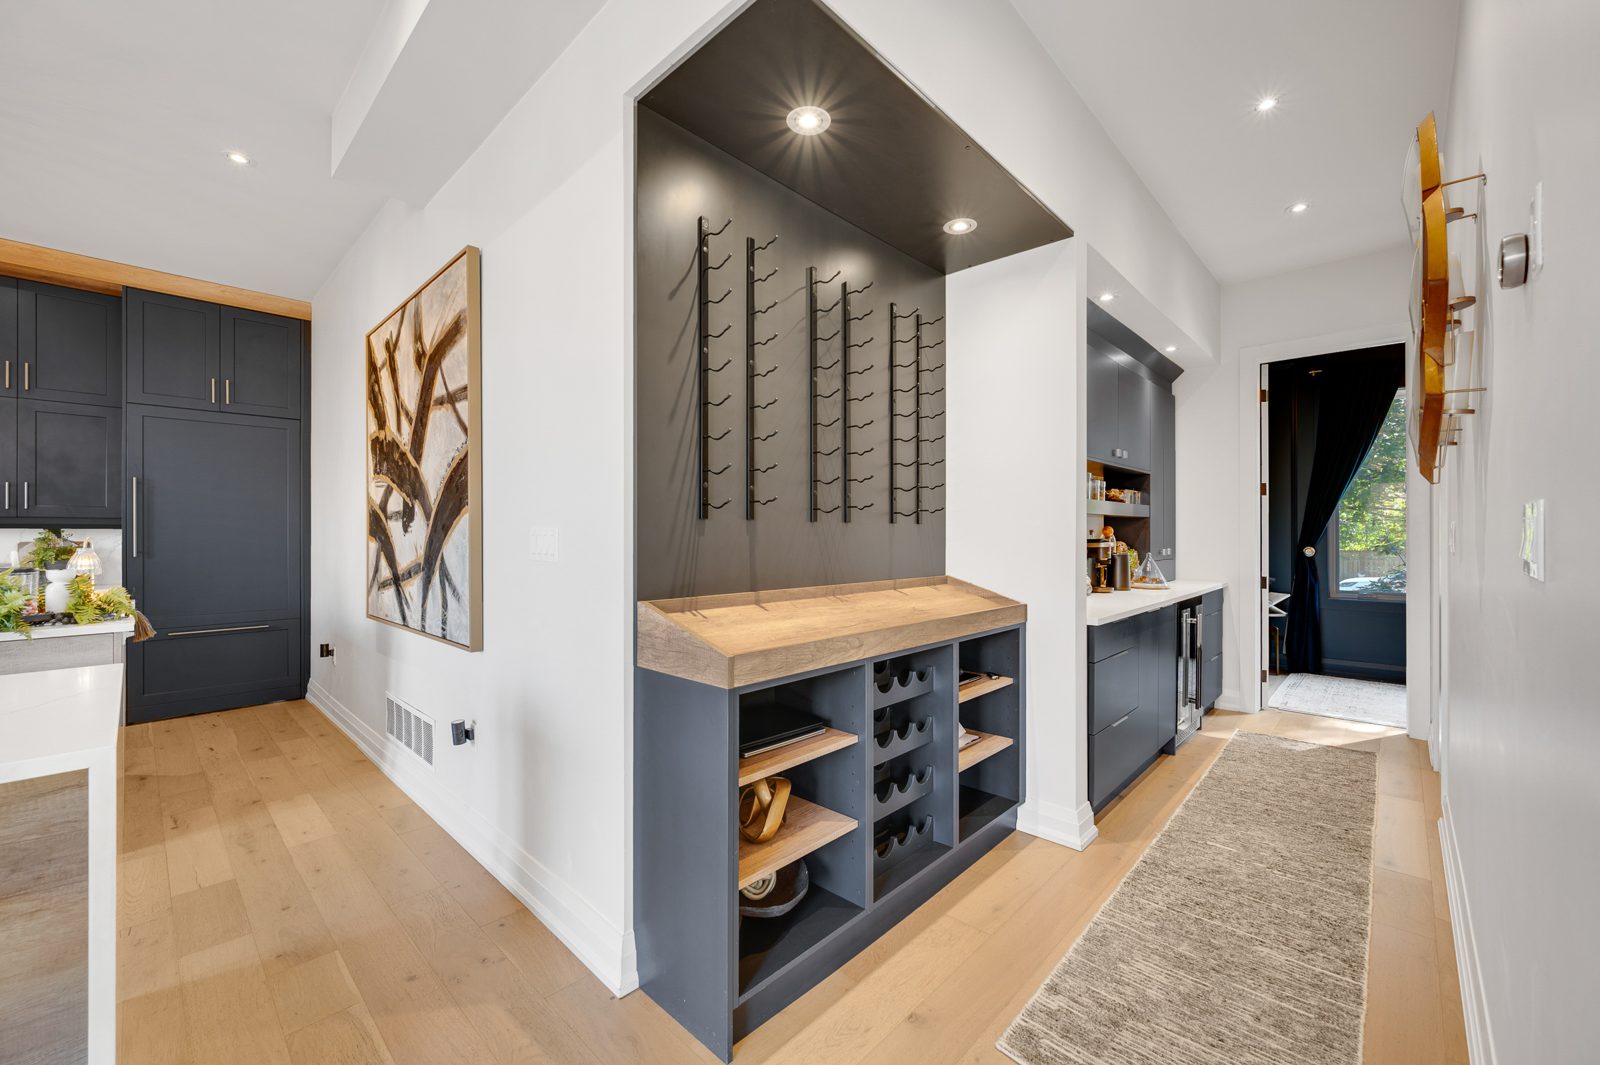
  • Full wine bar with wood counter and wall pegs

The main floor

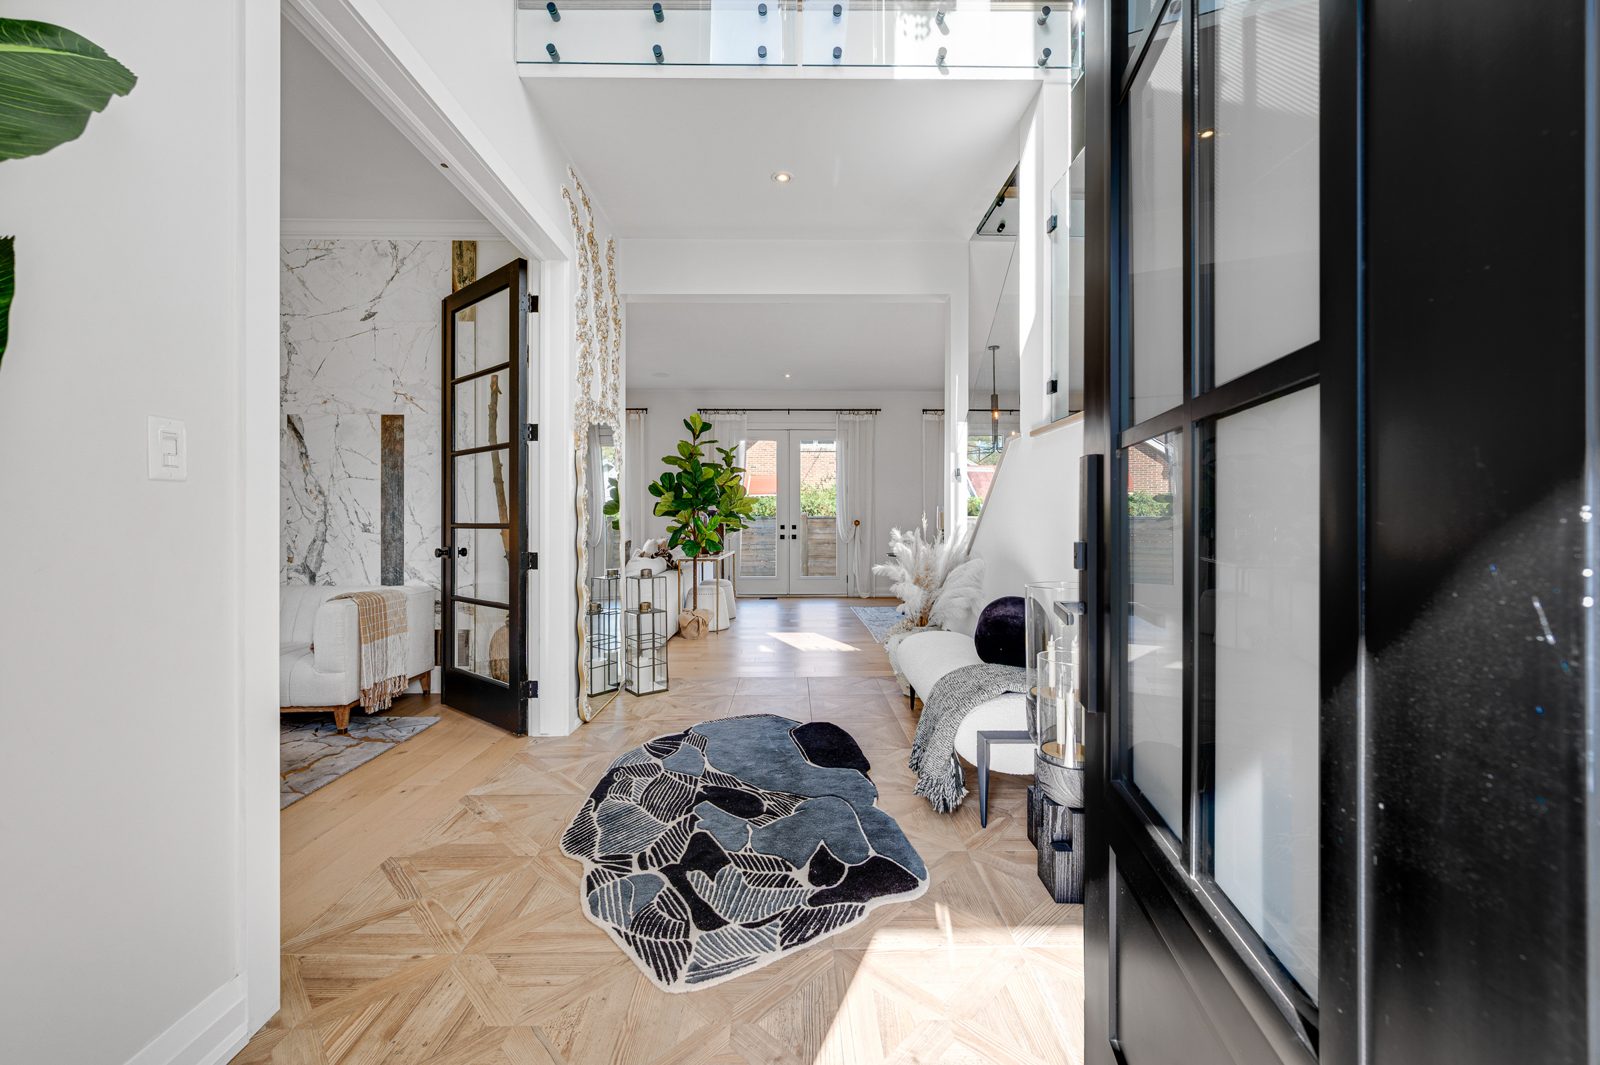
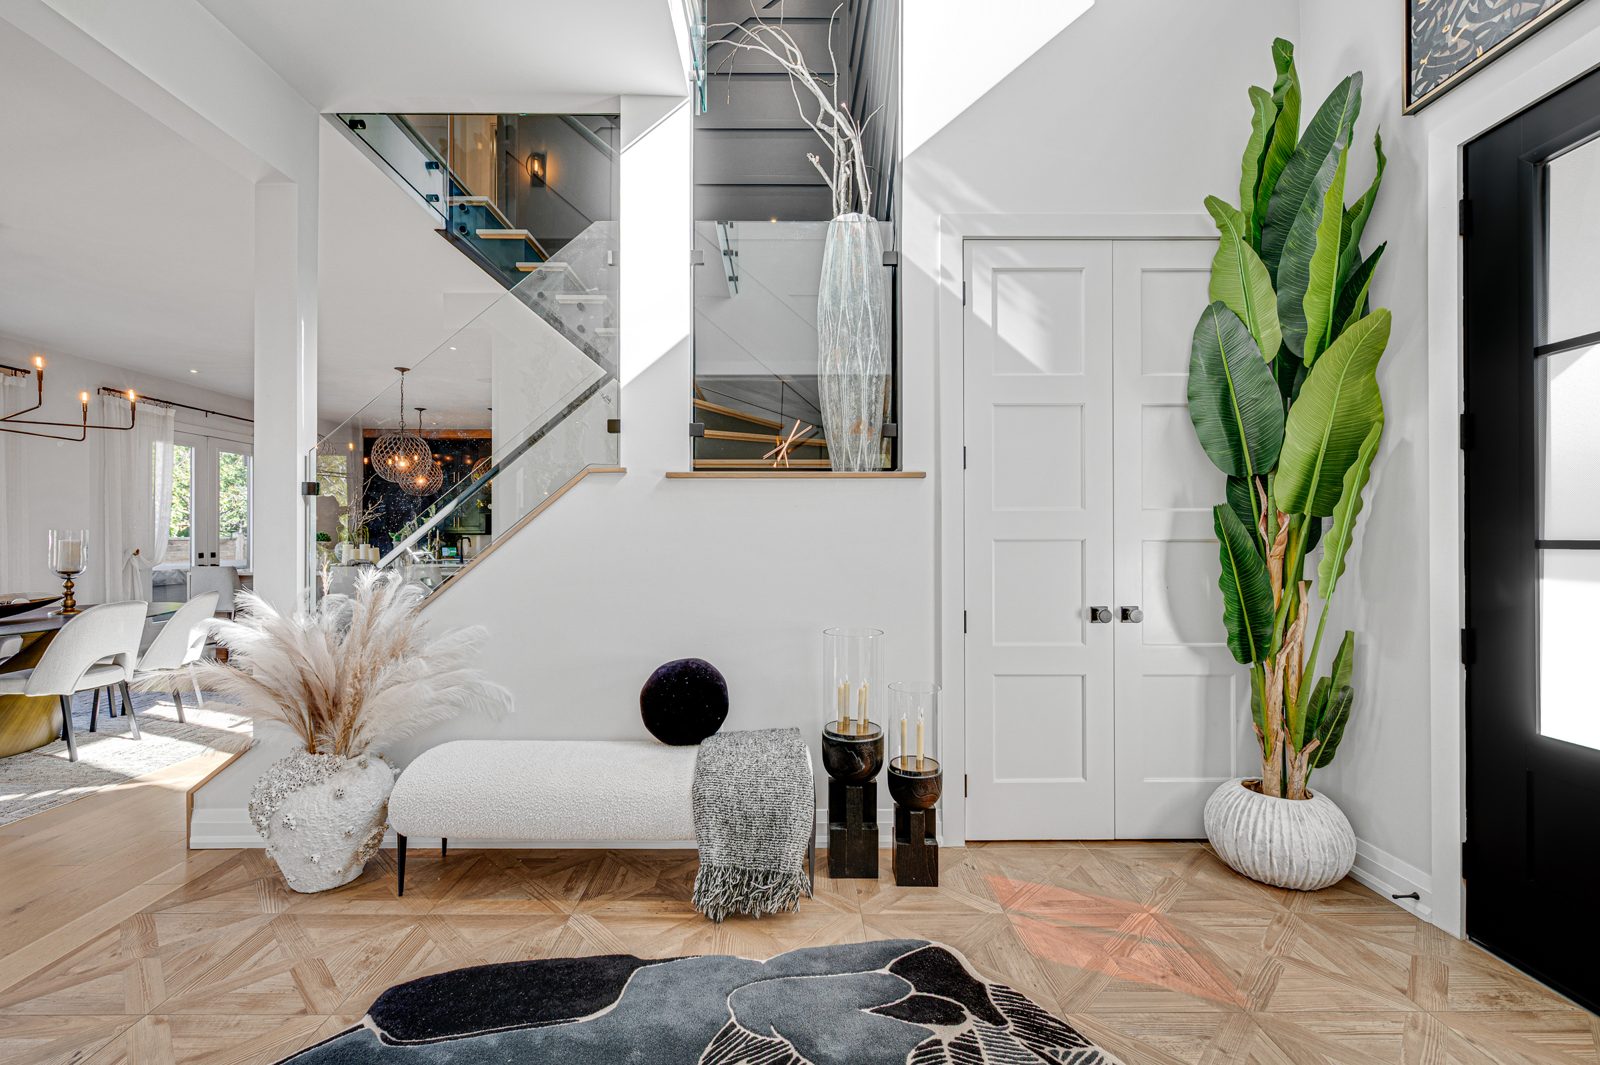
  • 20 ft foyer, custom built in front closet
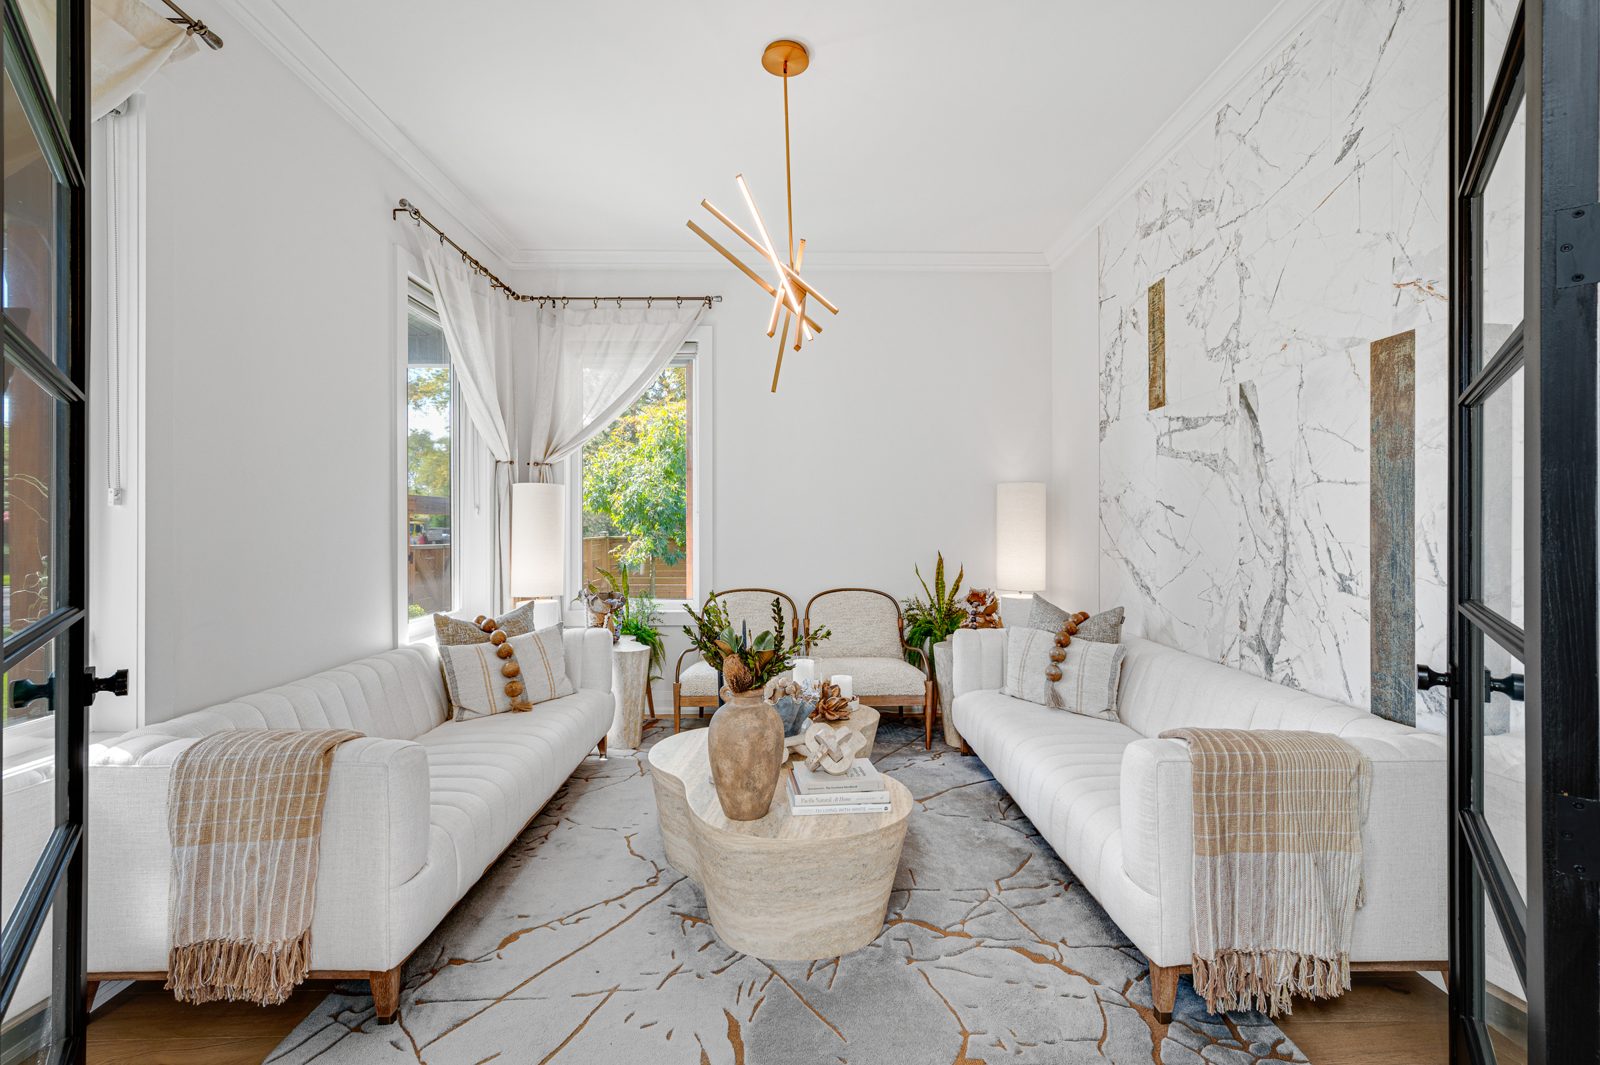
  • Sitting room with marble feature wall
  • Office with south facing windows
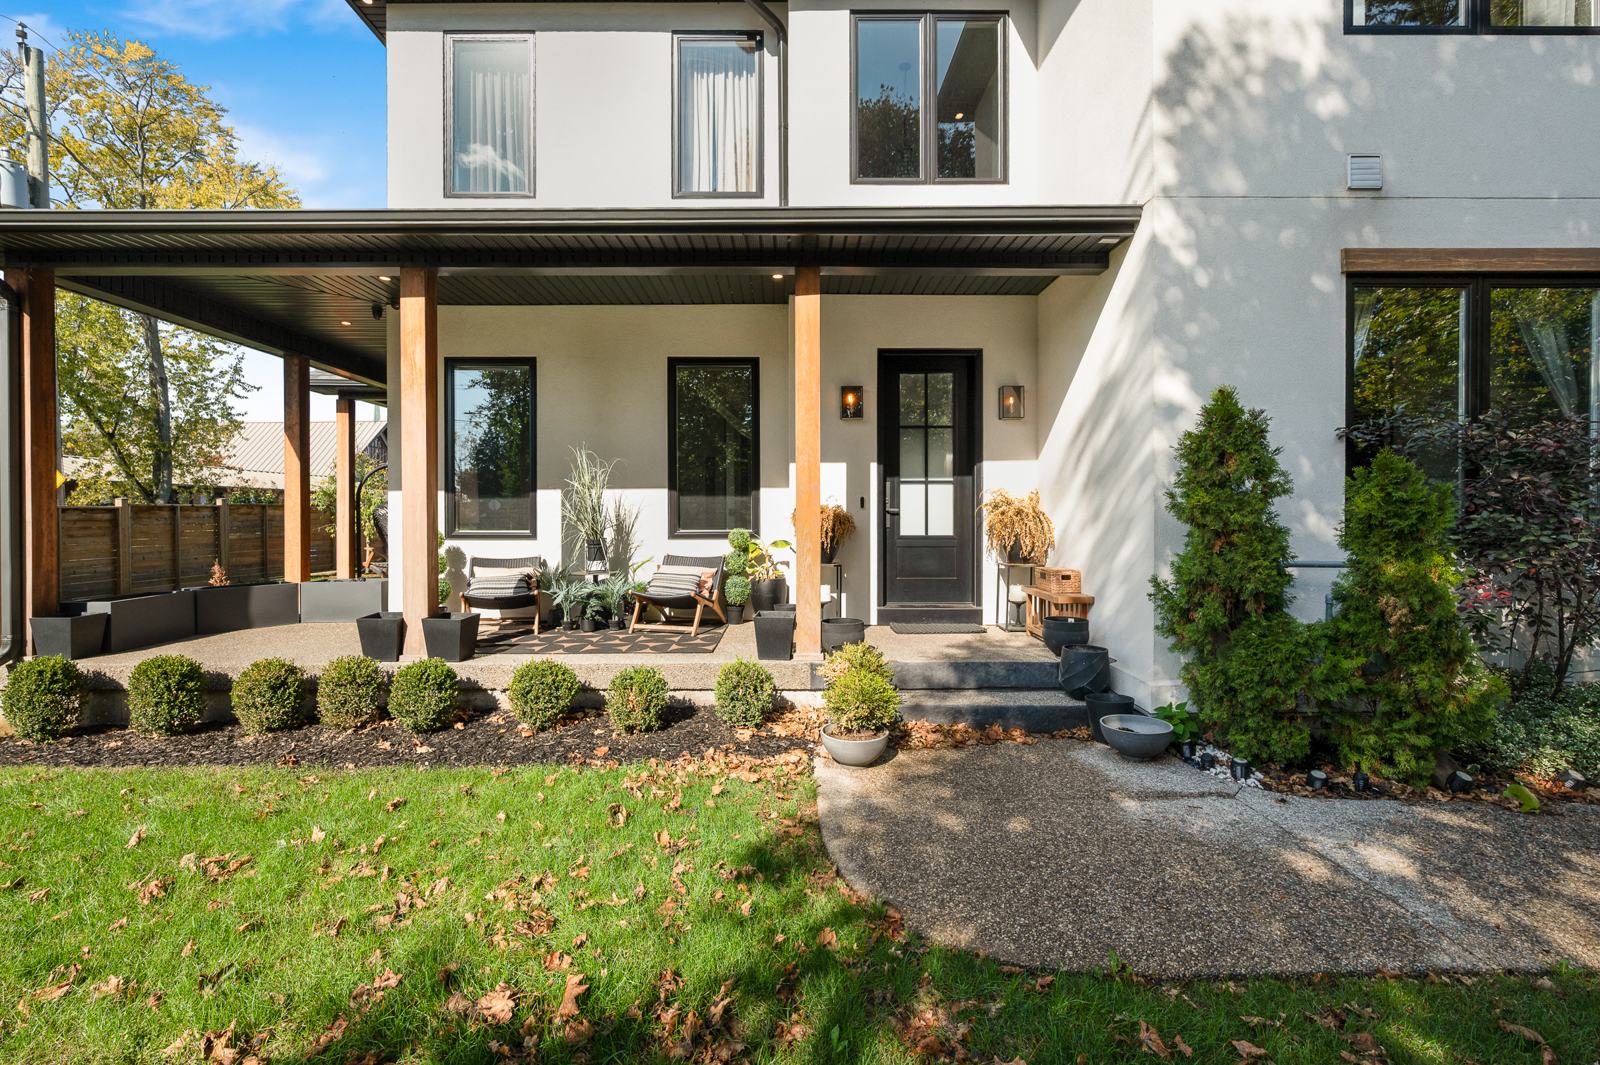
  • Double sided gas fireplace, living room to covered patio
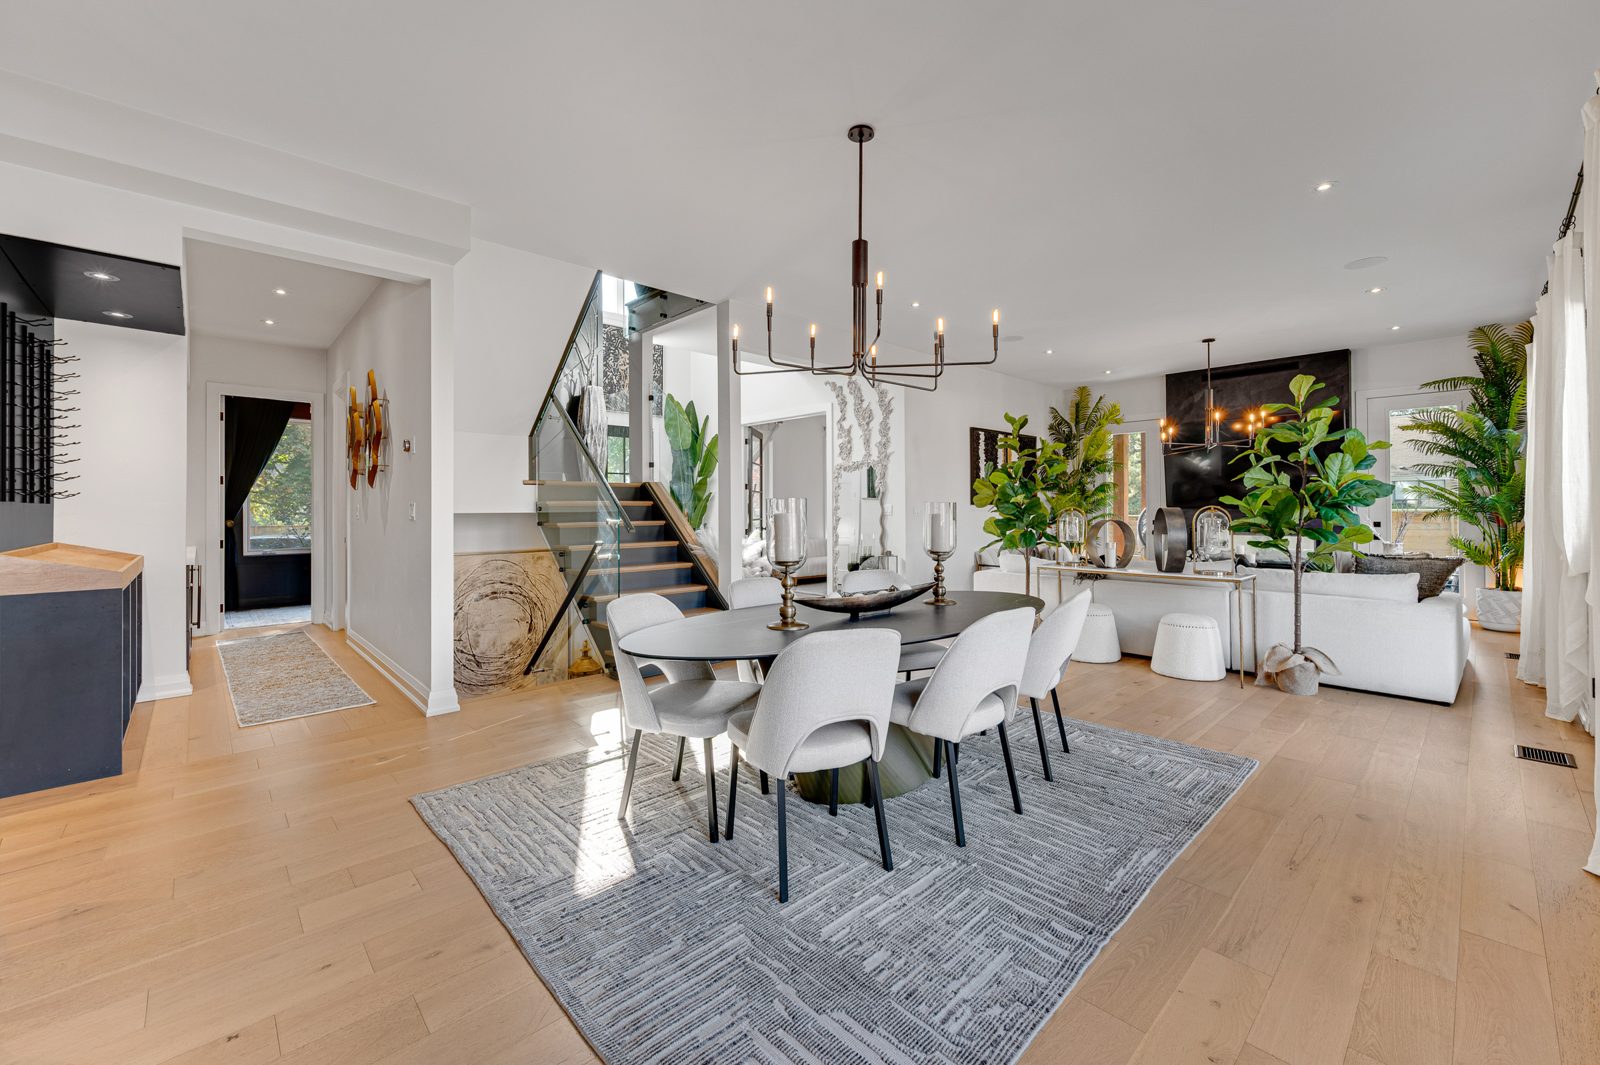
  • Wide plank white oak hardwood, main and upper
  • Custom lighting throughout, in ceiling speakers
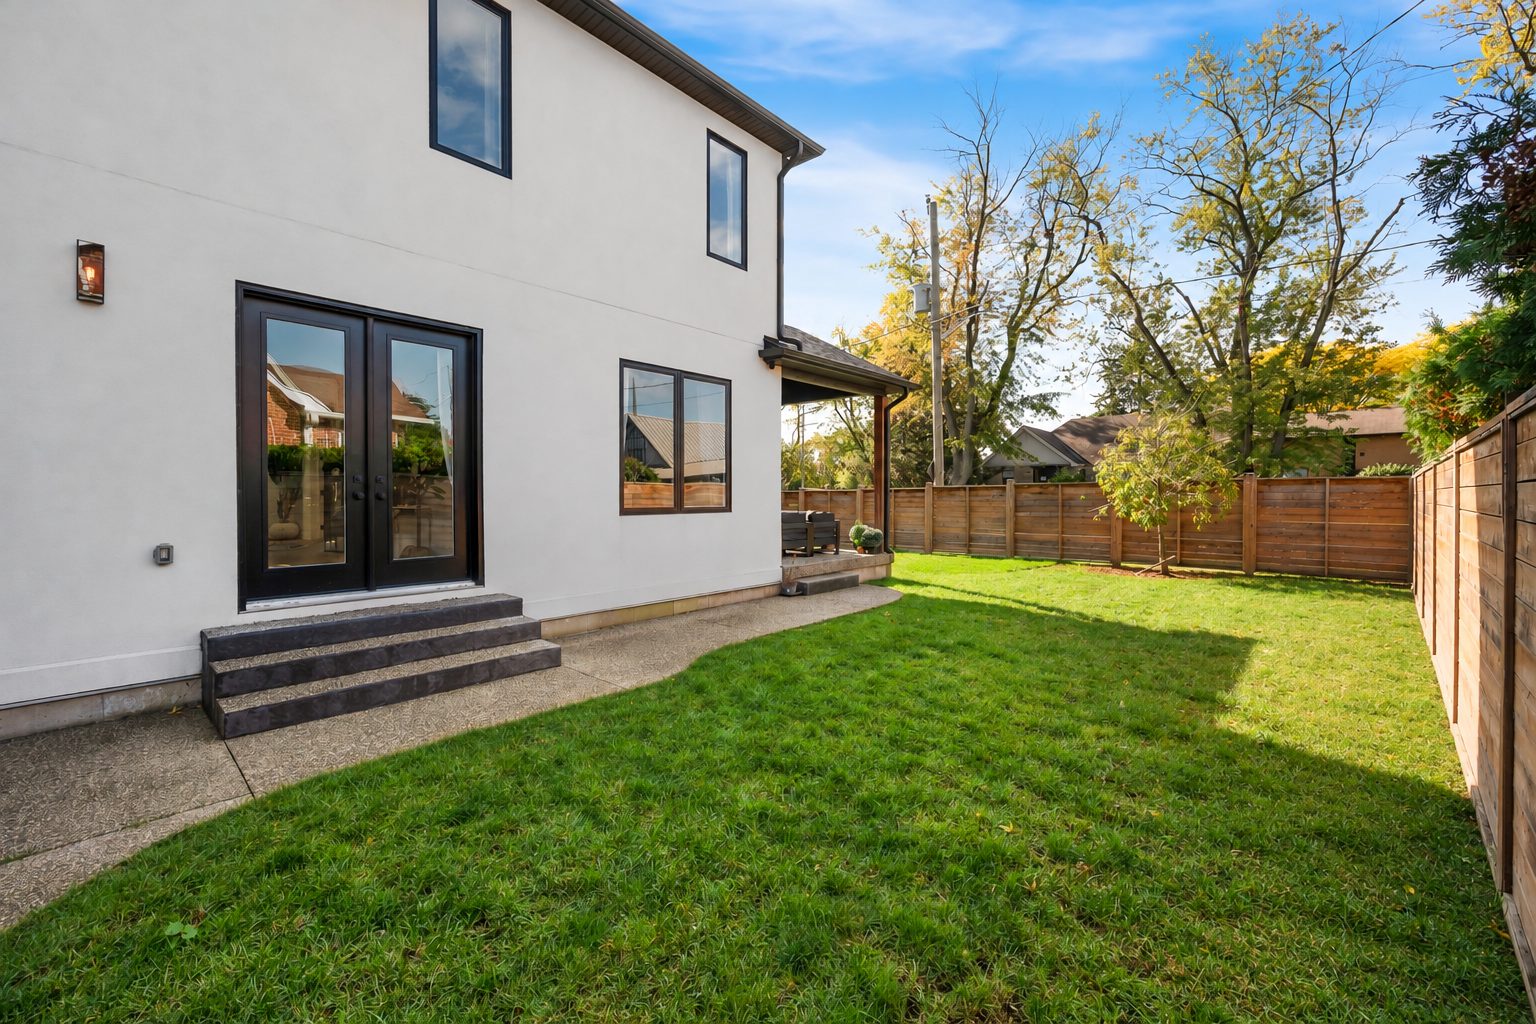
  • Four doors out to the patios

The primary suite

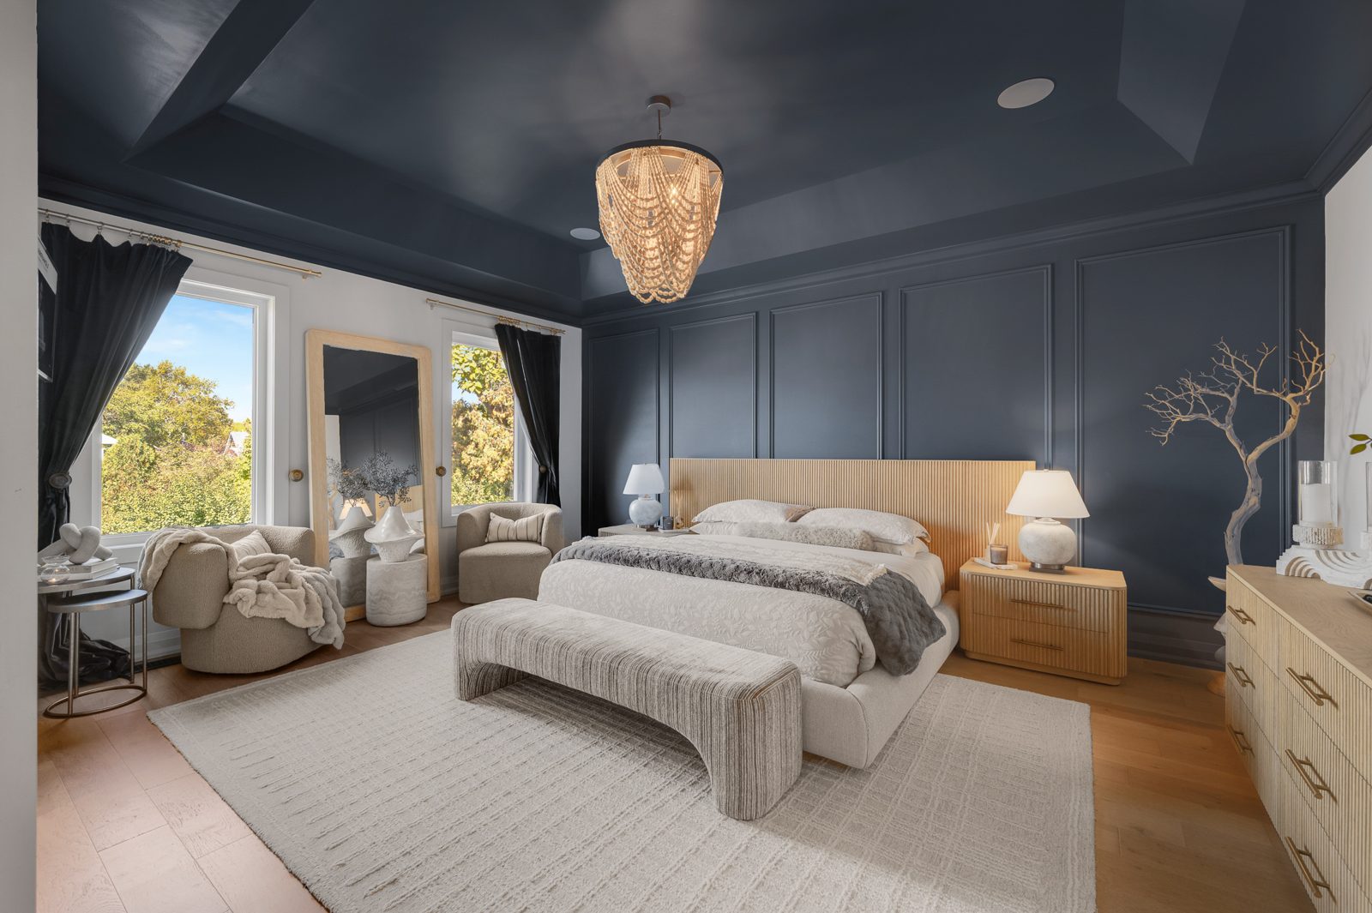
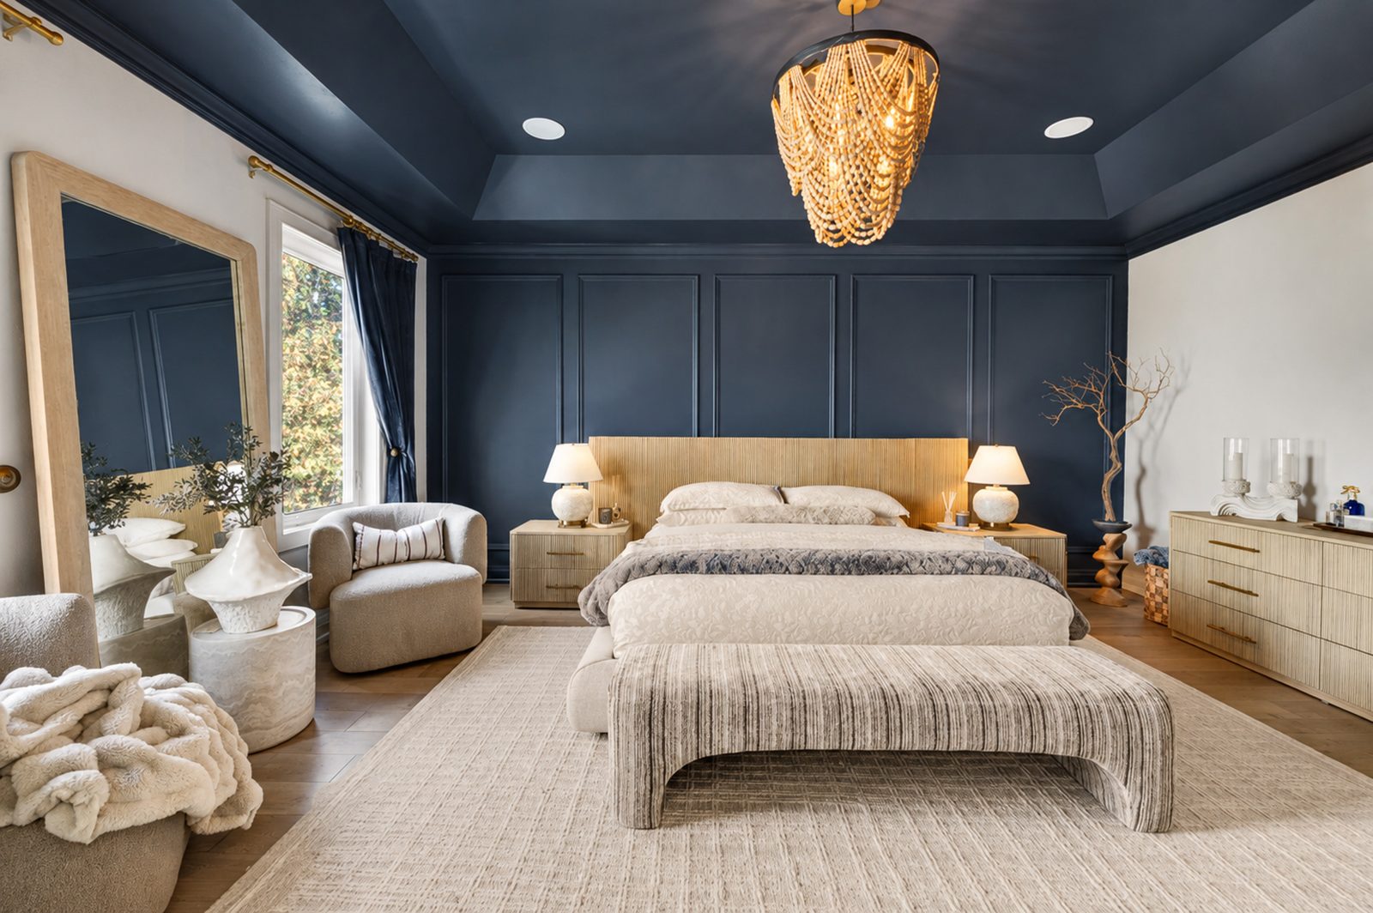
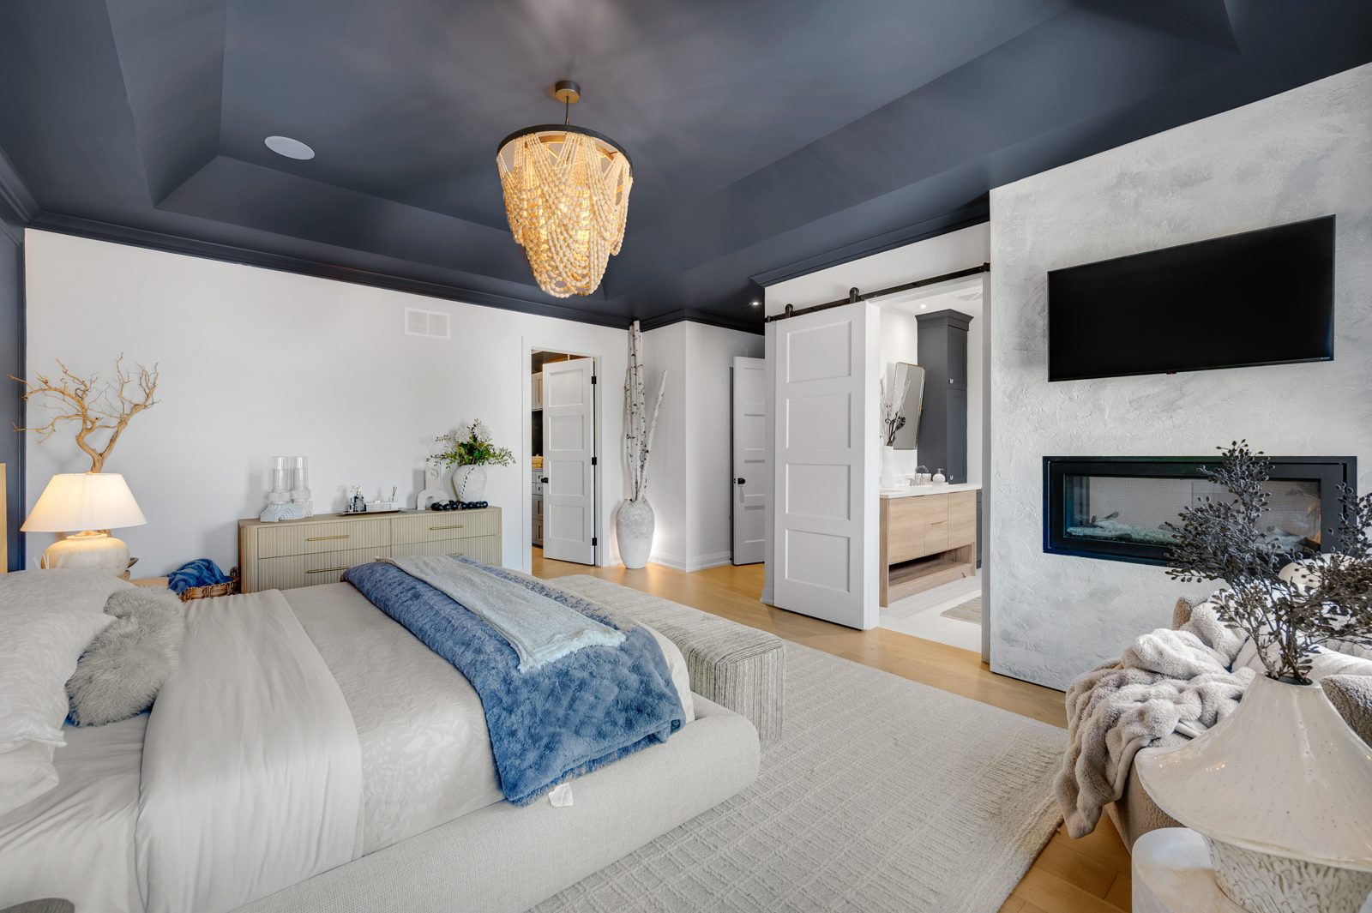
  • Coffered ceiling, wall panelling, beaded chandelier
  • Double sided fireplace between bedroom and ensuite
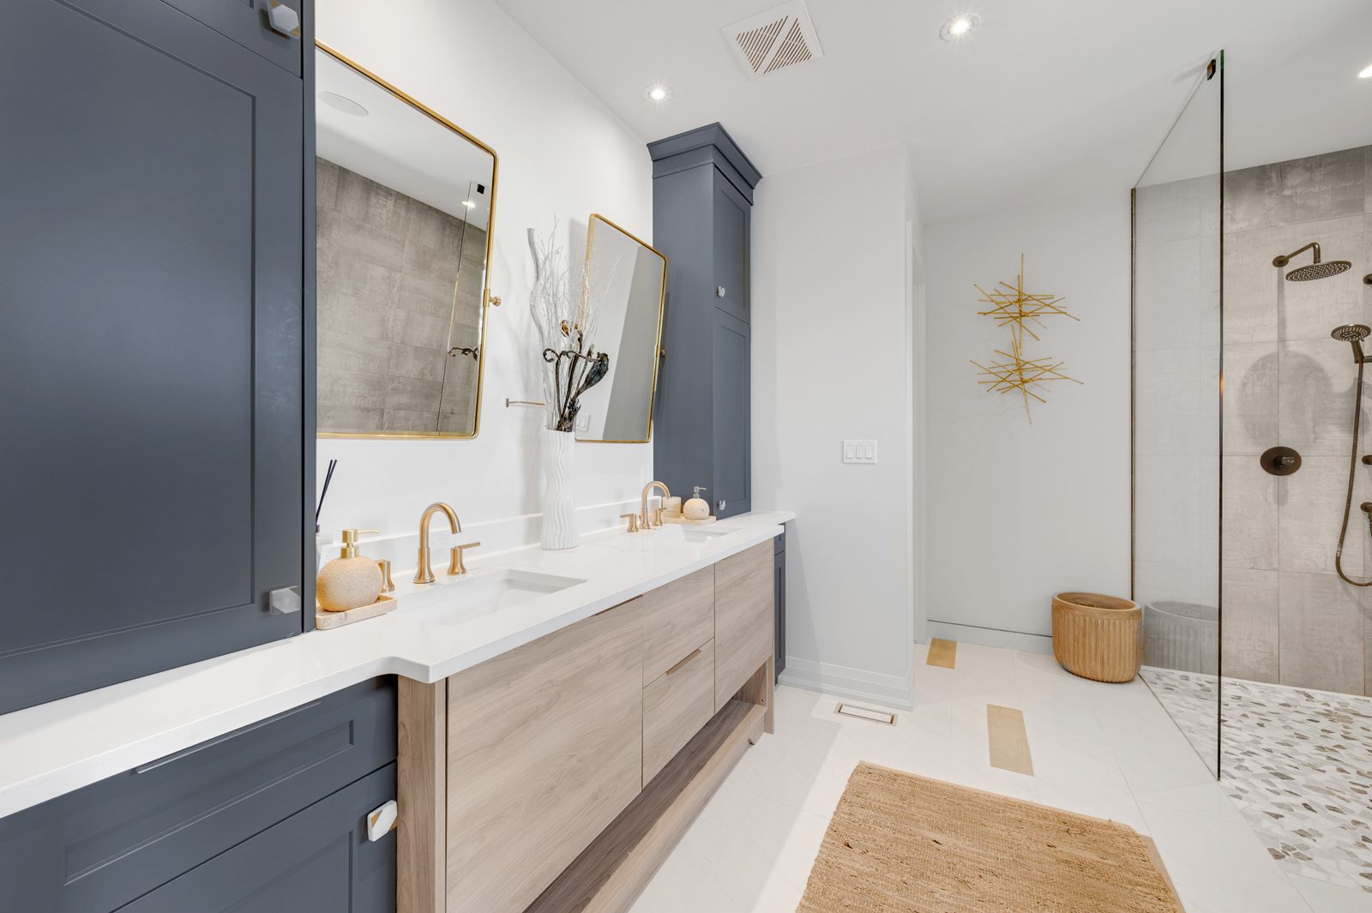
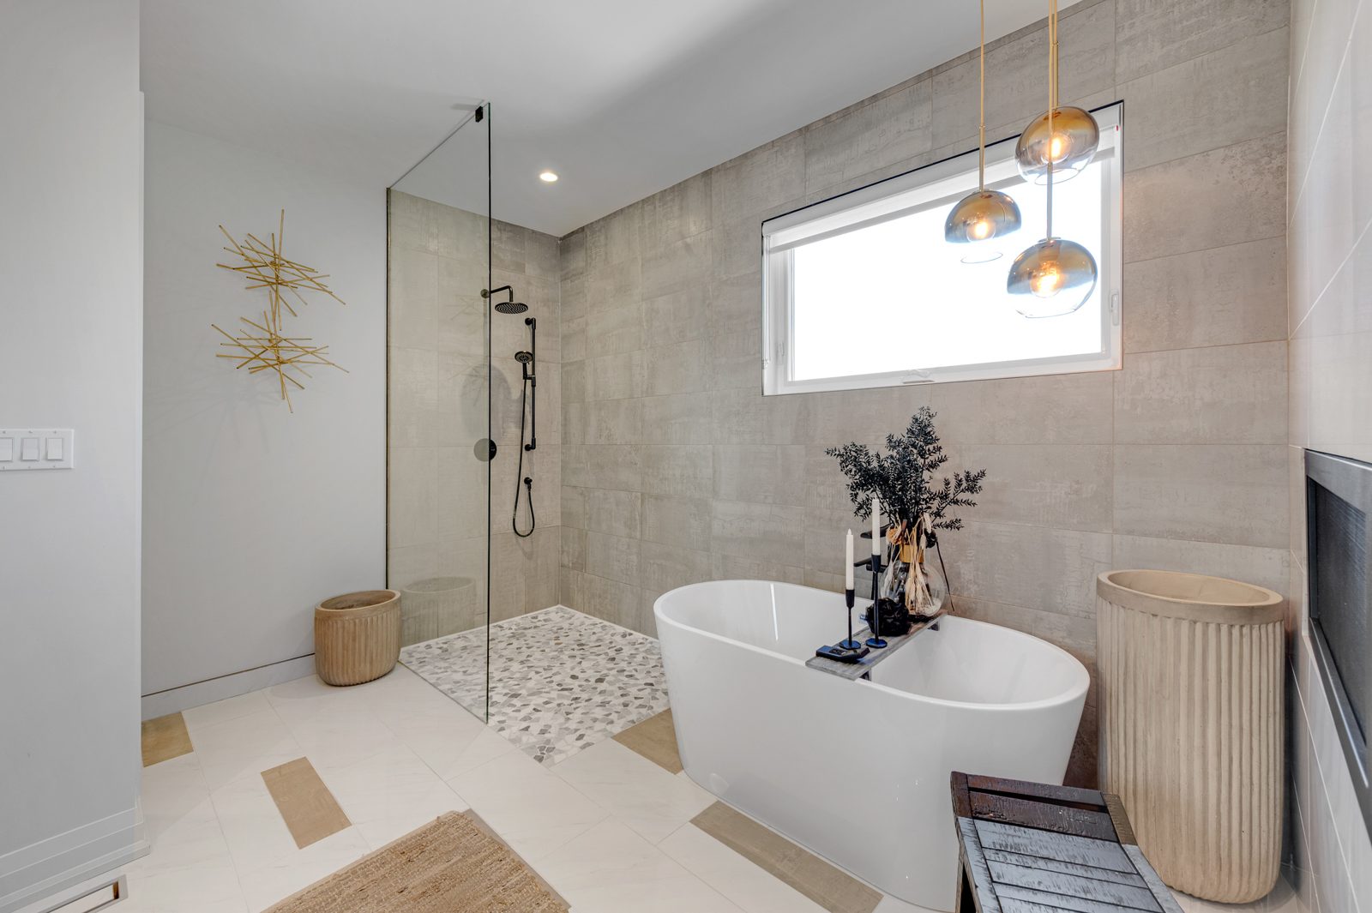
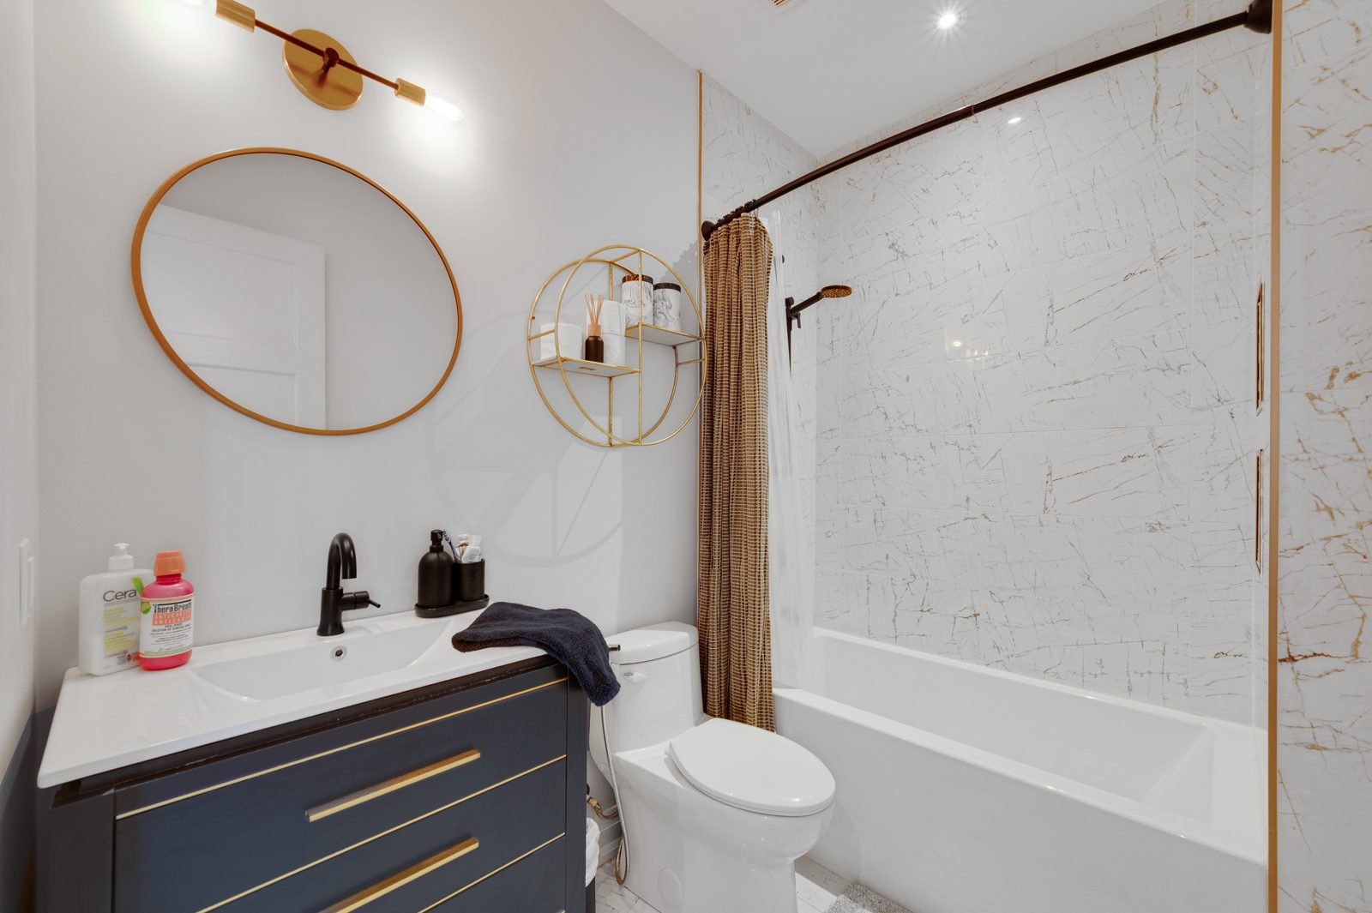
  • Double vanity, freestanding soaker tub, oversized glass shower with window
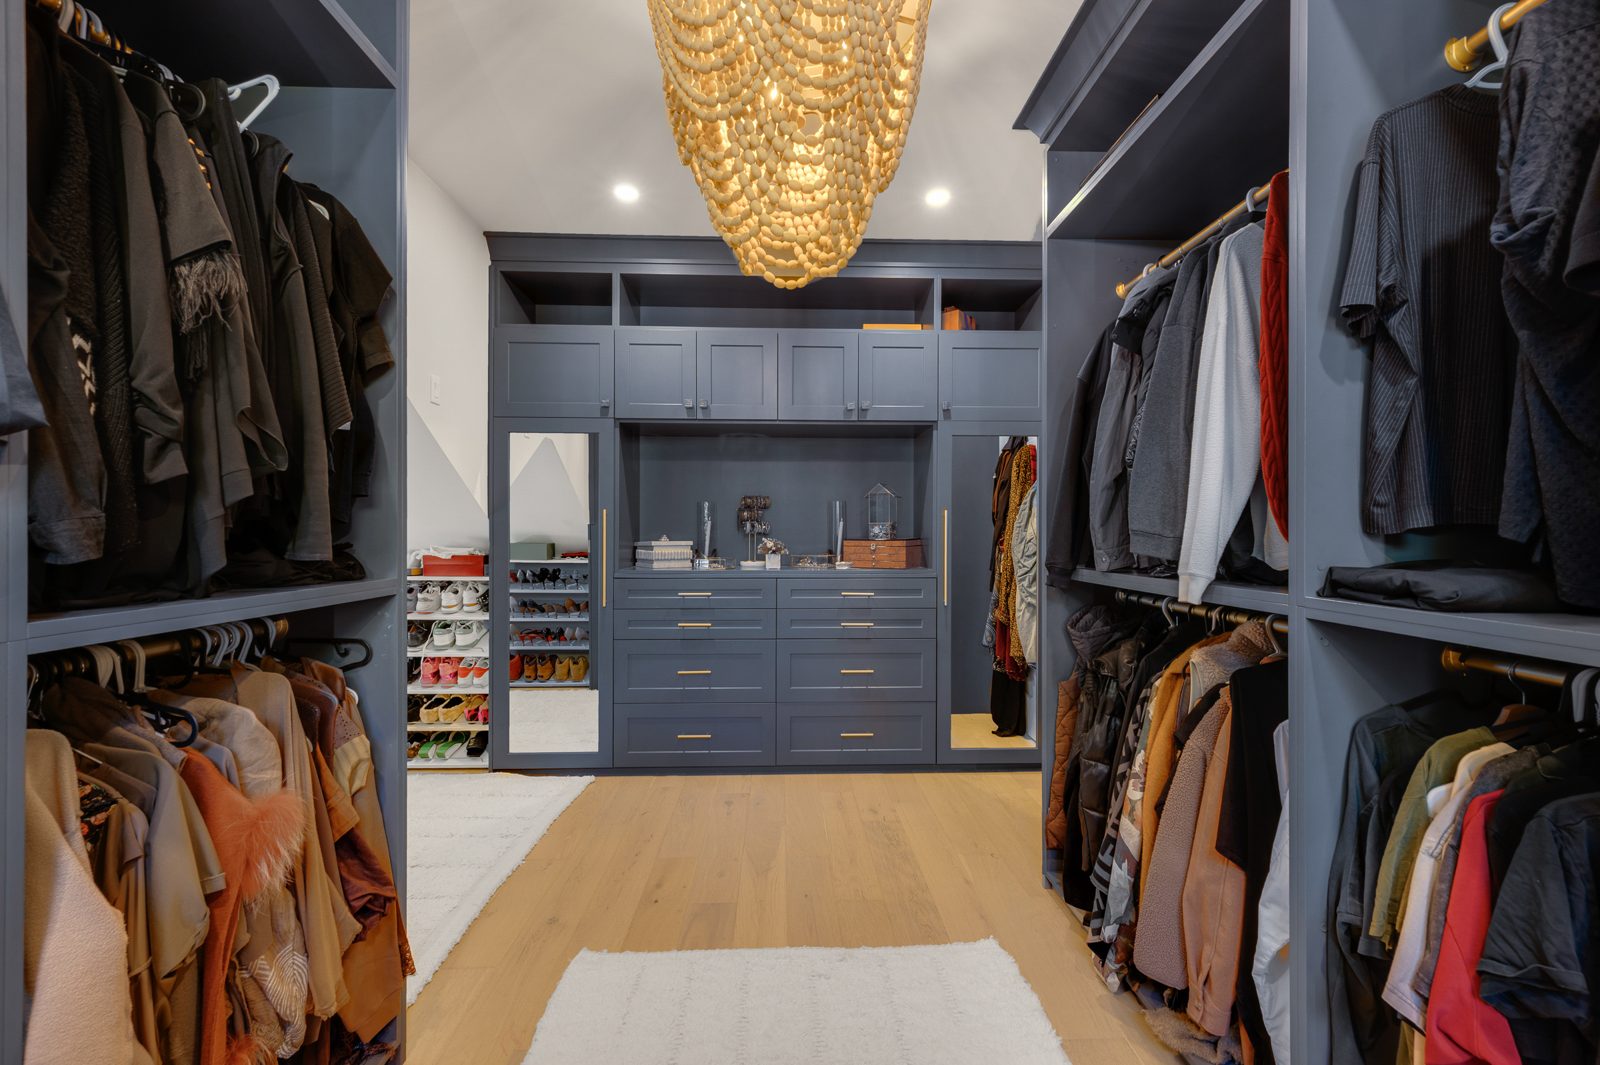
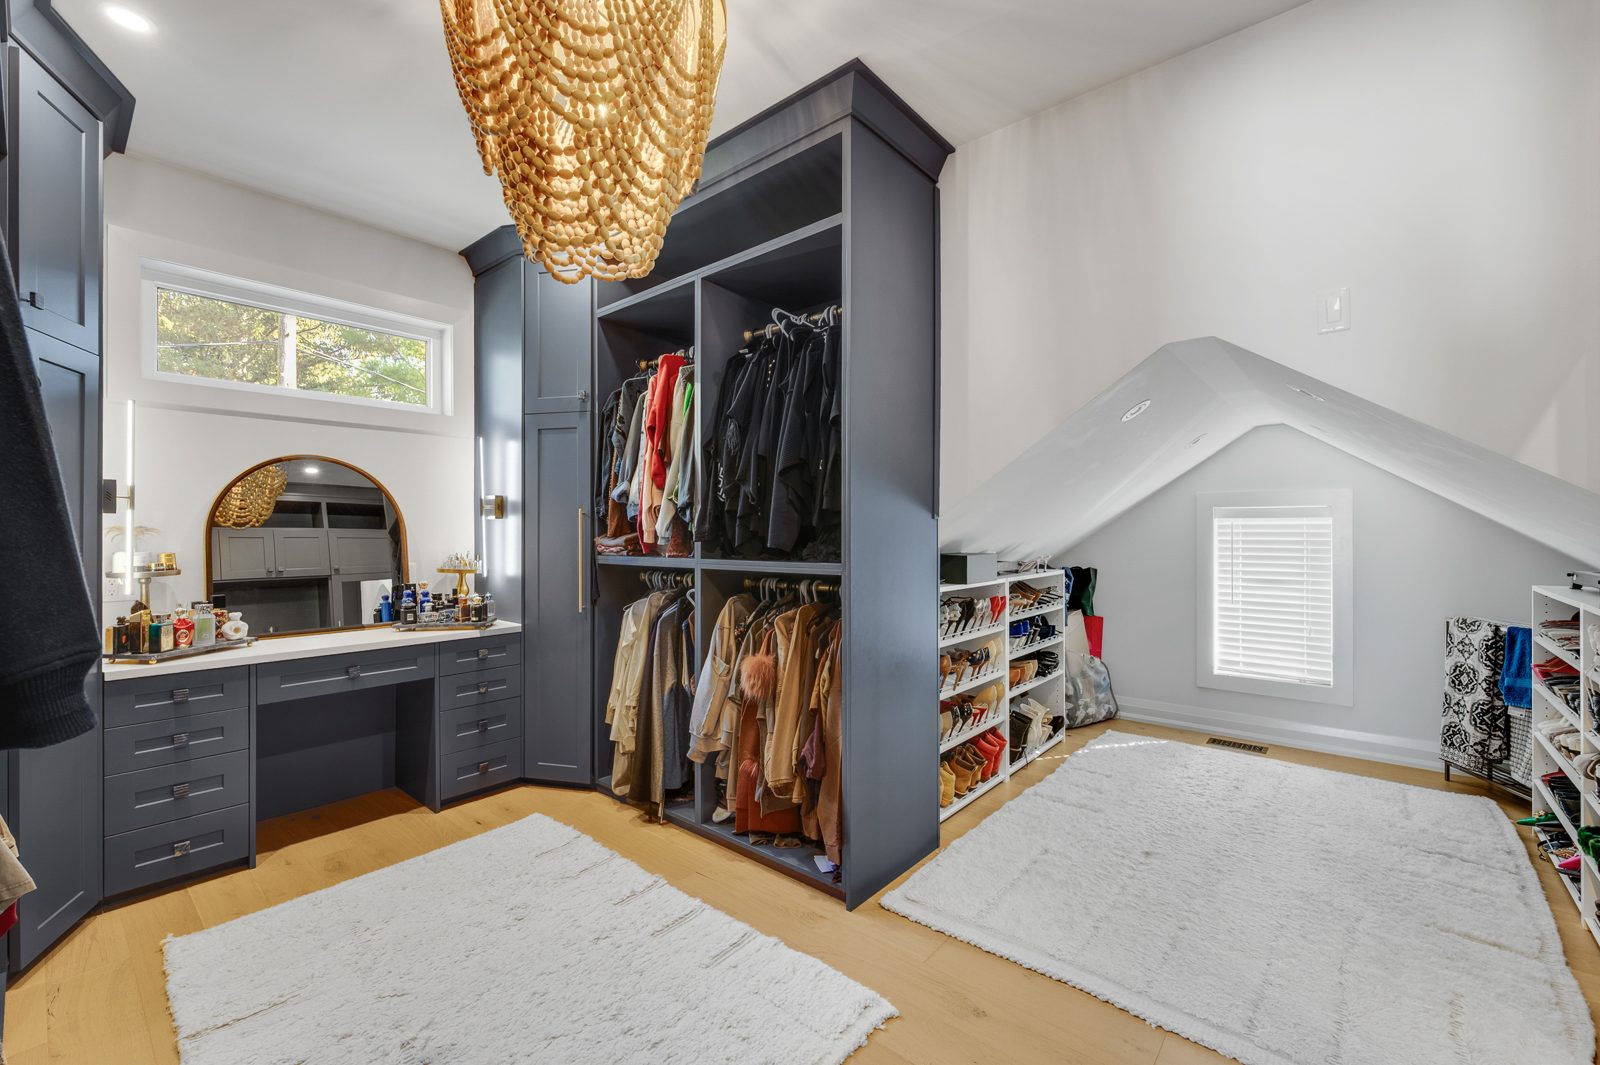
  • Dressing room with full built ins and makeup vanity
  • Beaded chandelier and a window in the dressing room

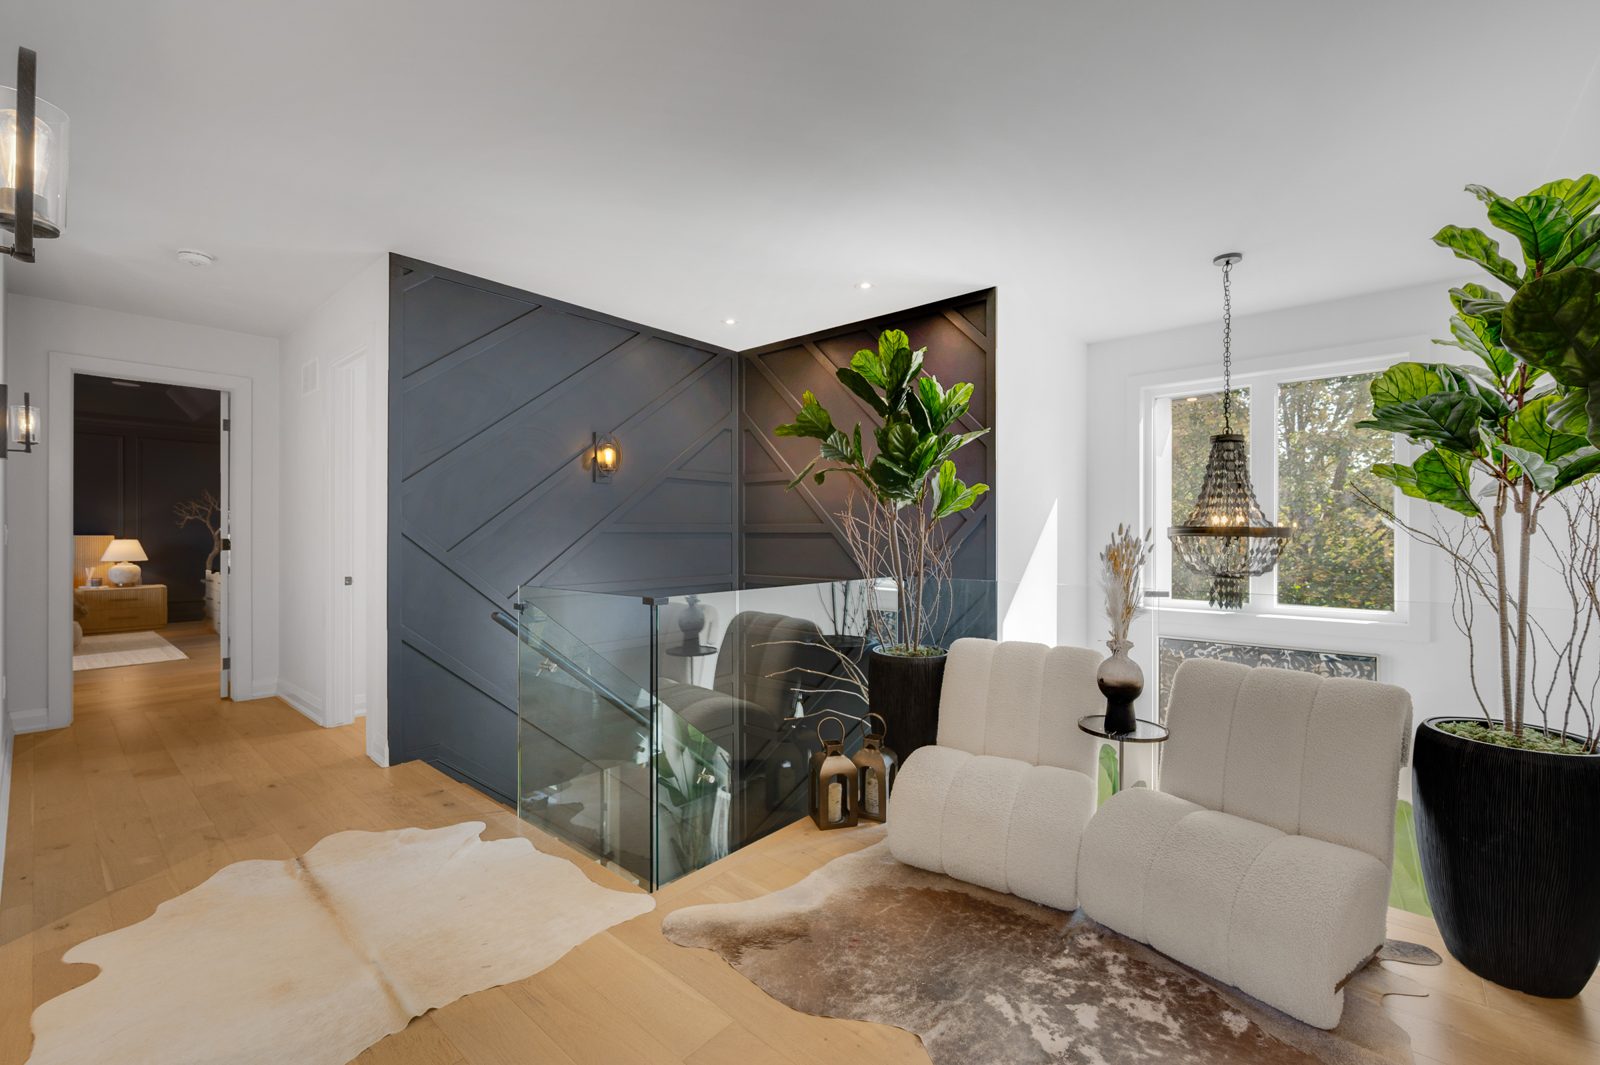
The second floor

  • Bedroom two with private ensuite and walk in closet
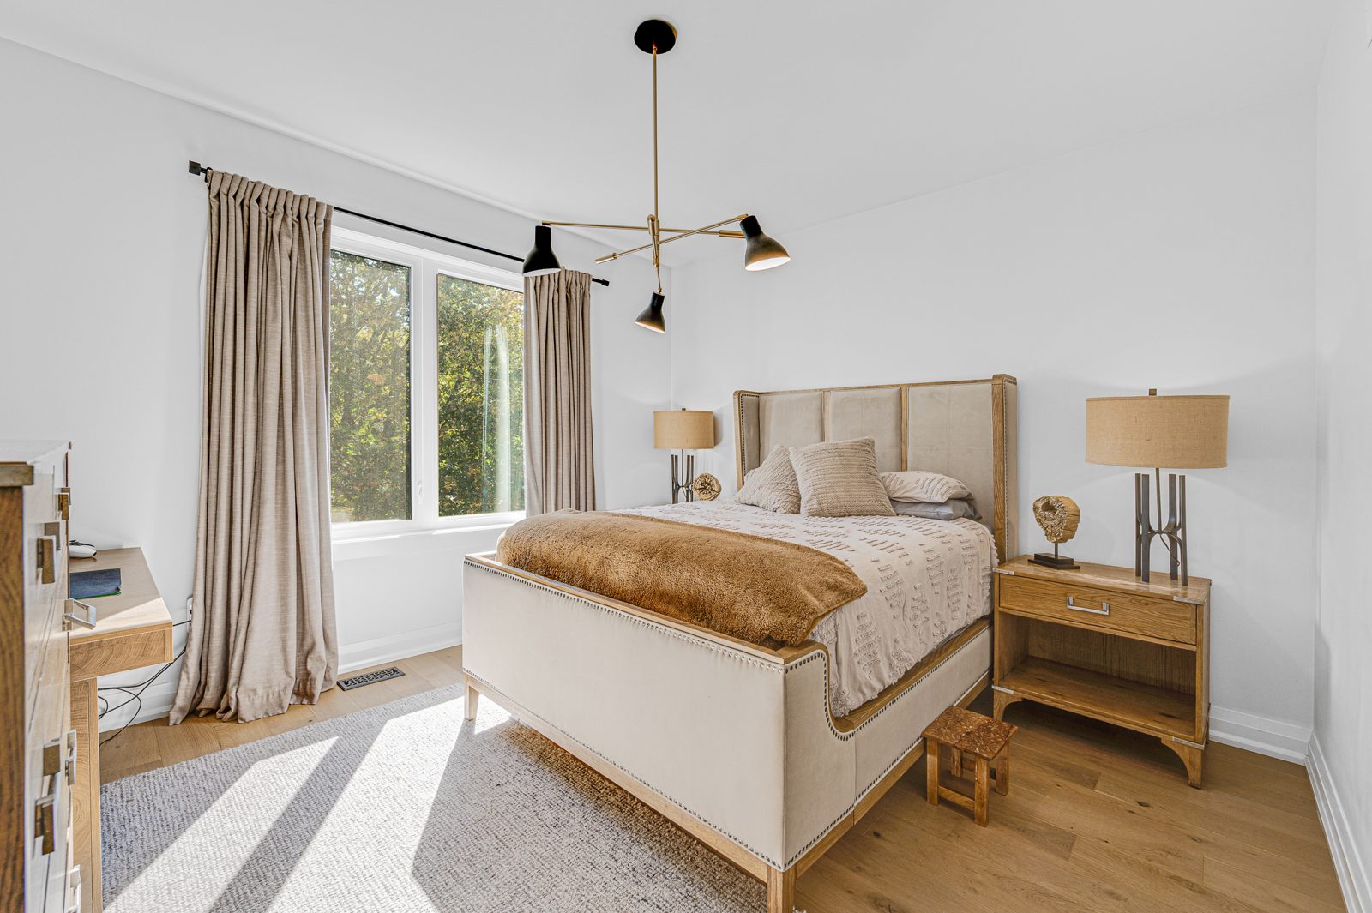
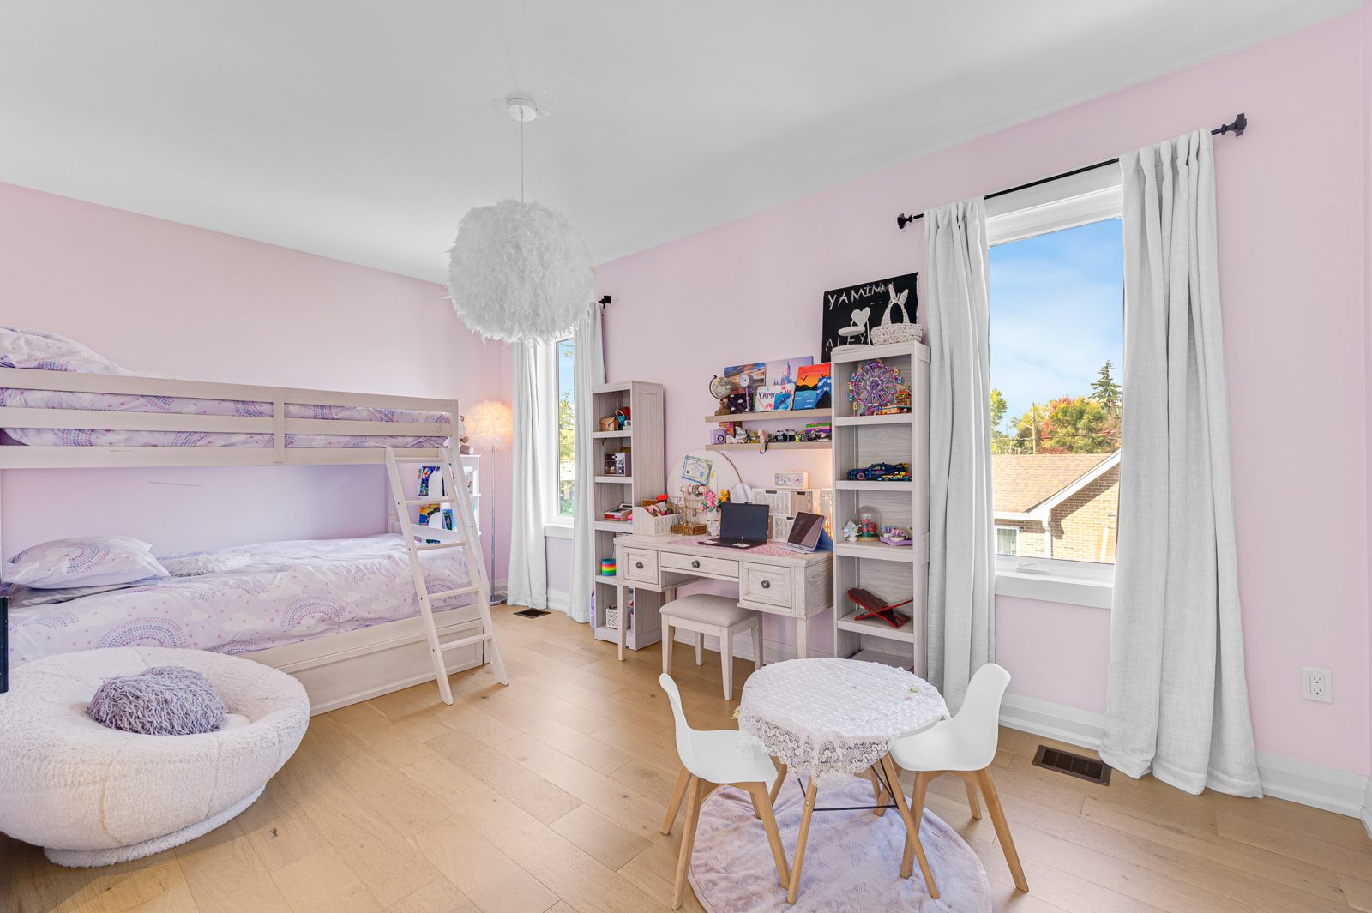
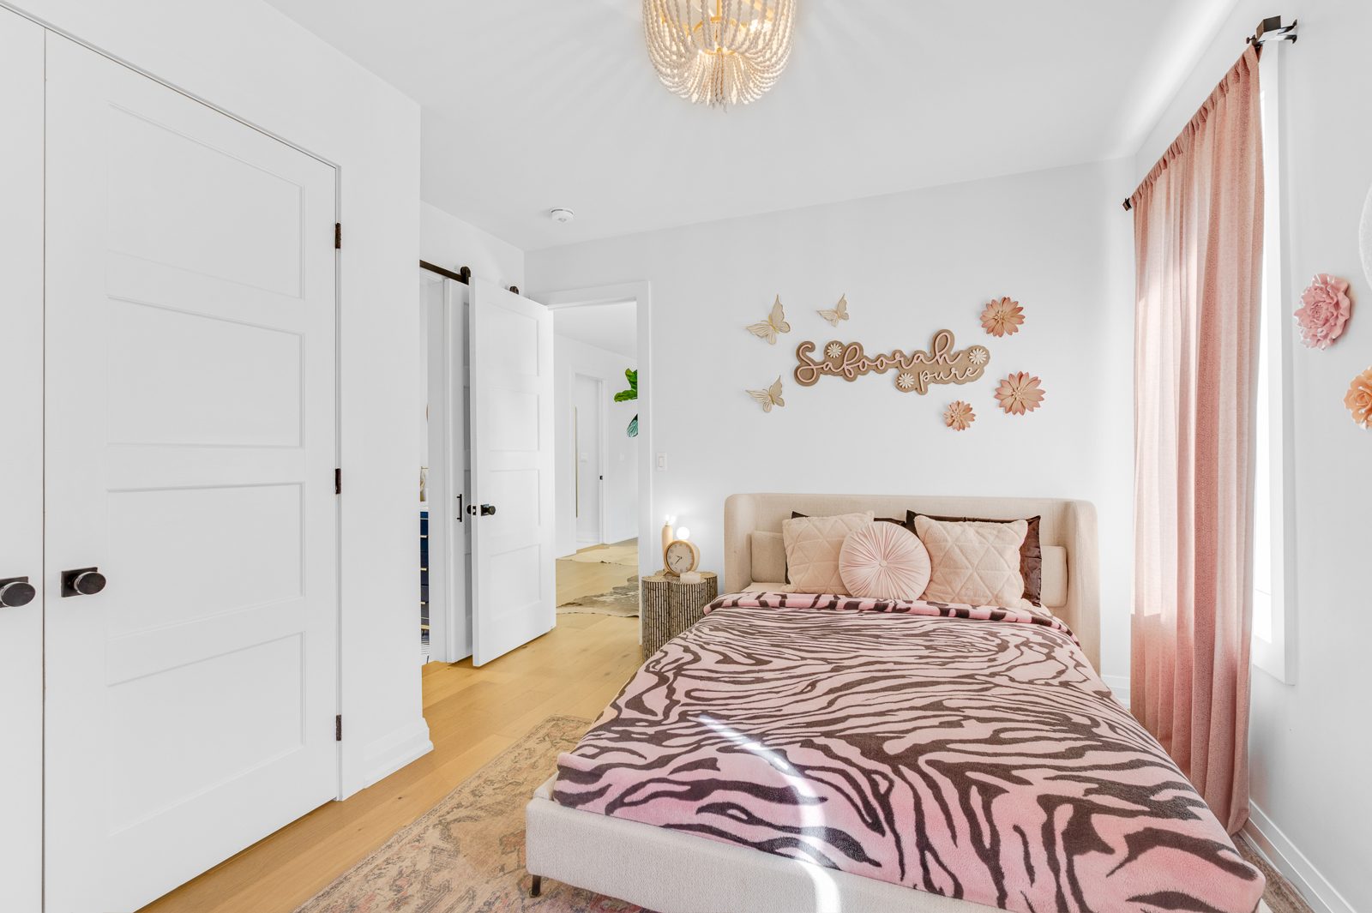
  • Bedrooms three and four with oversized windows and fitted closets
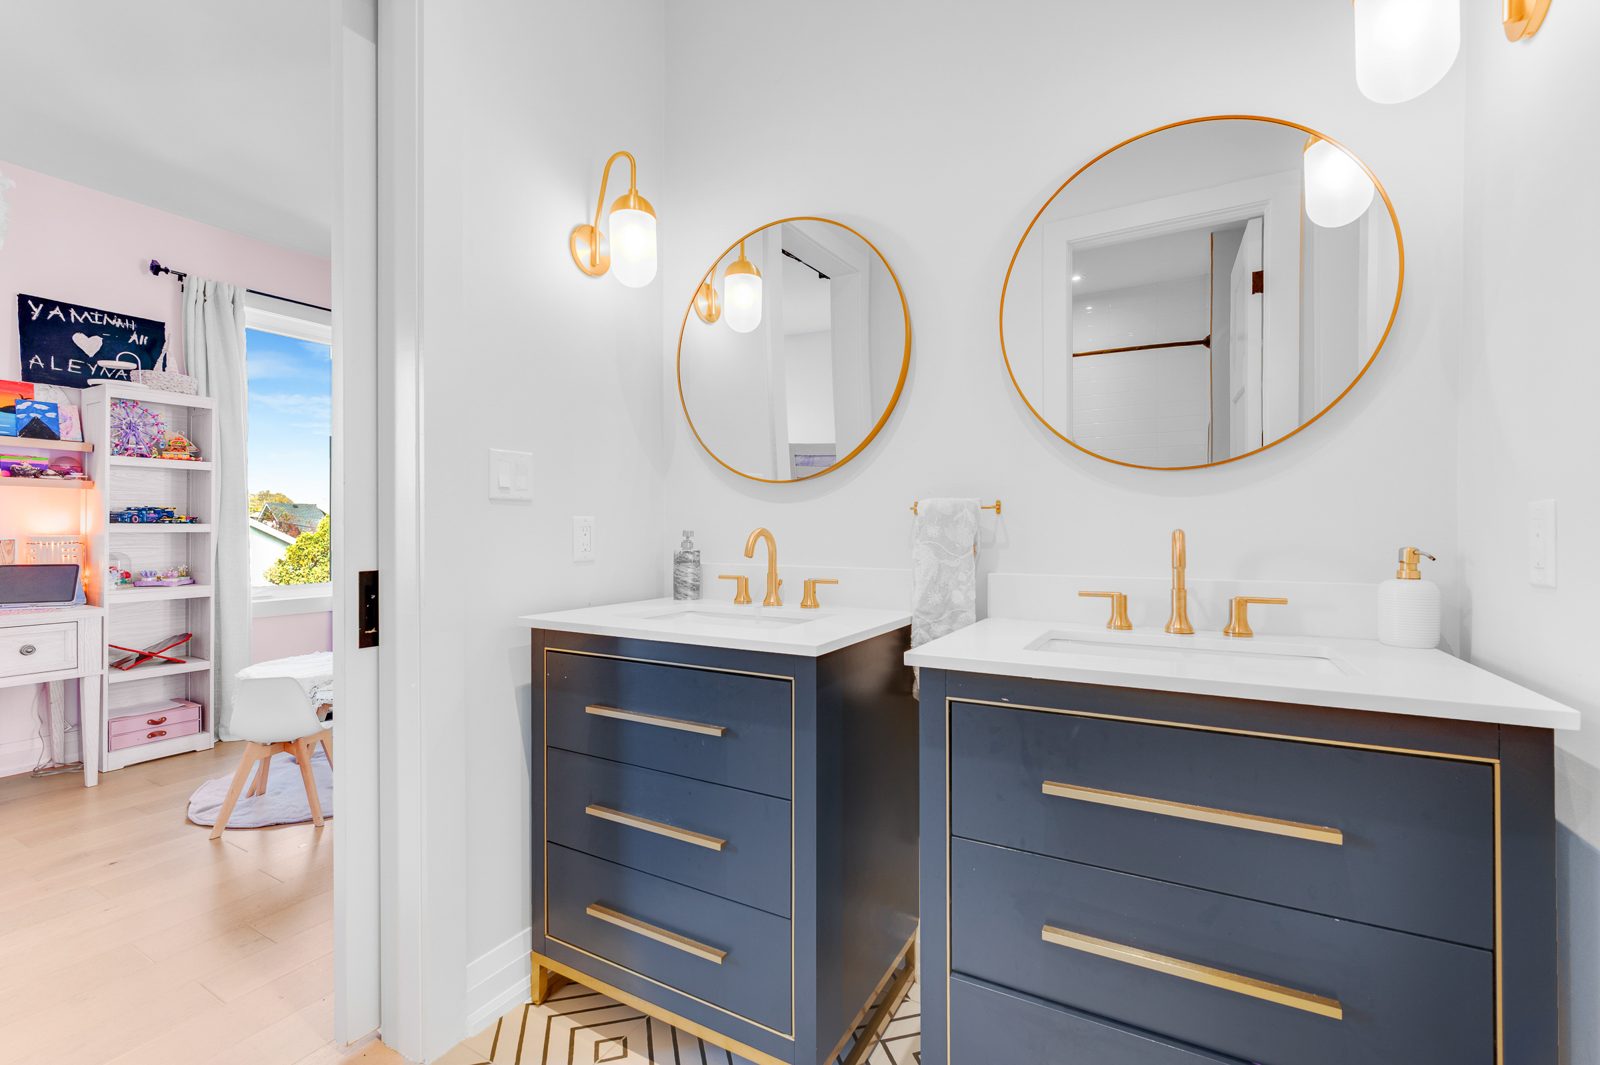
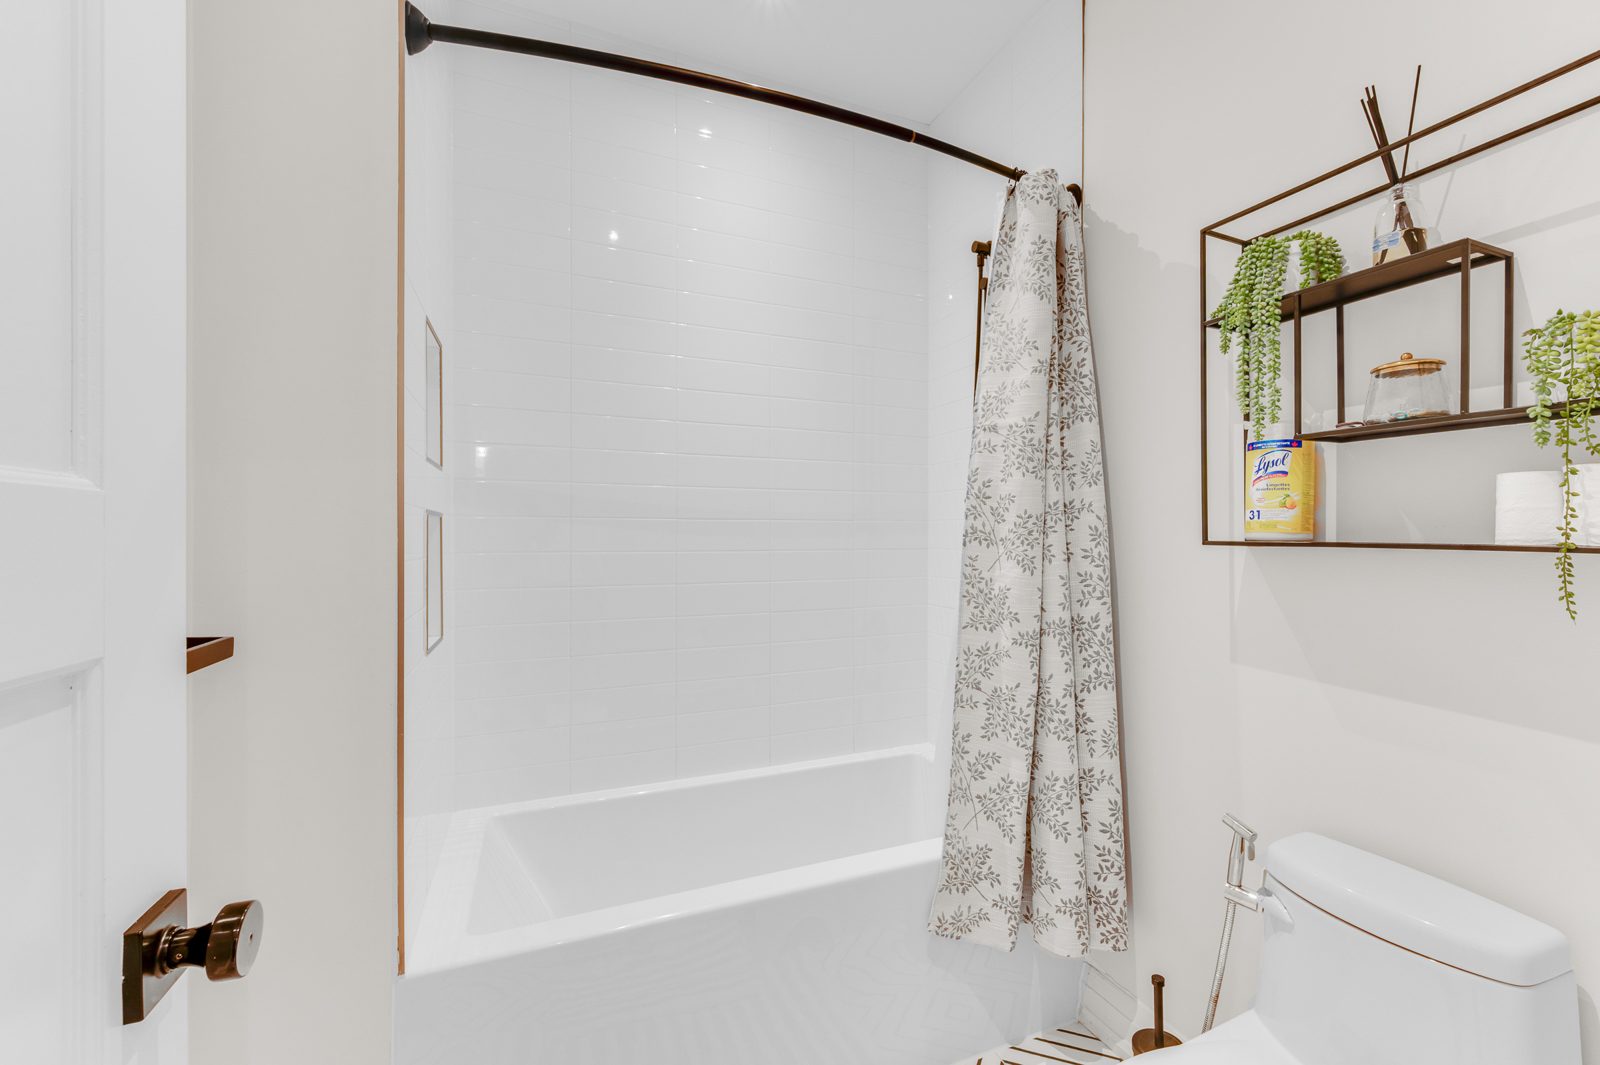
  • Jack and Jill bath with double vanity
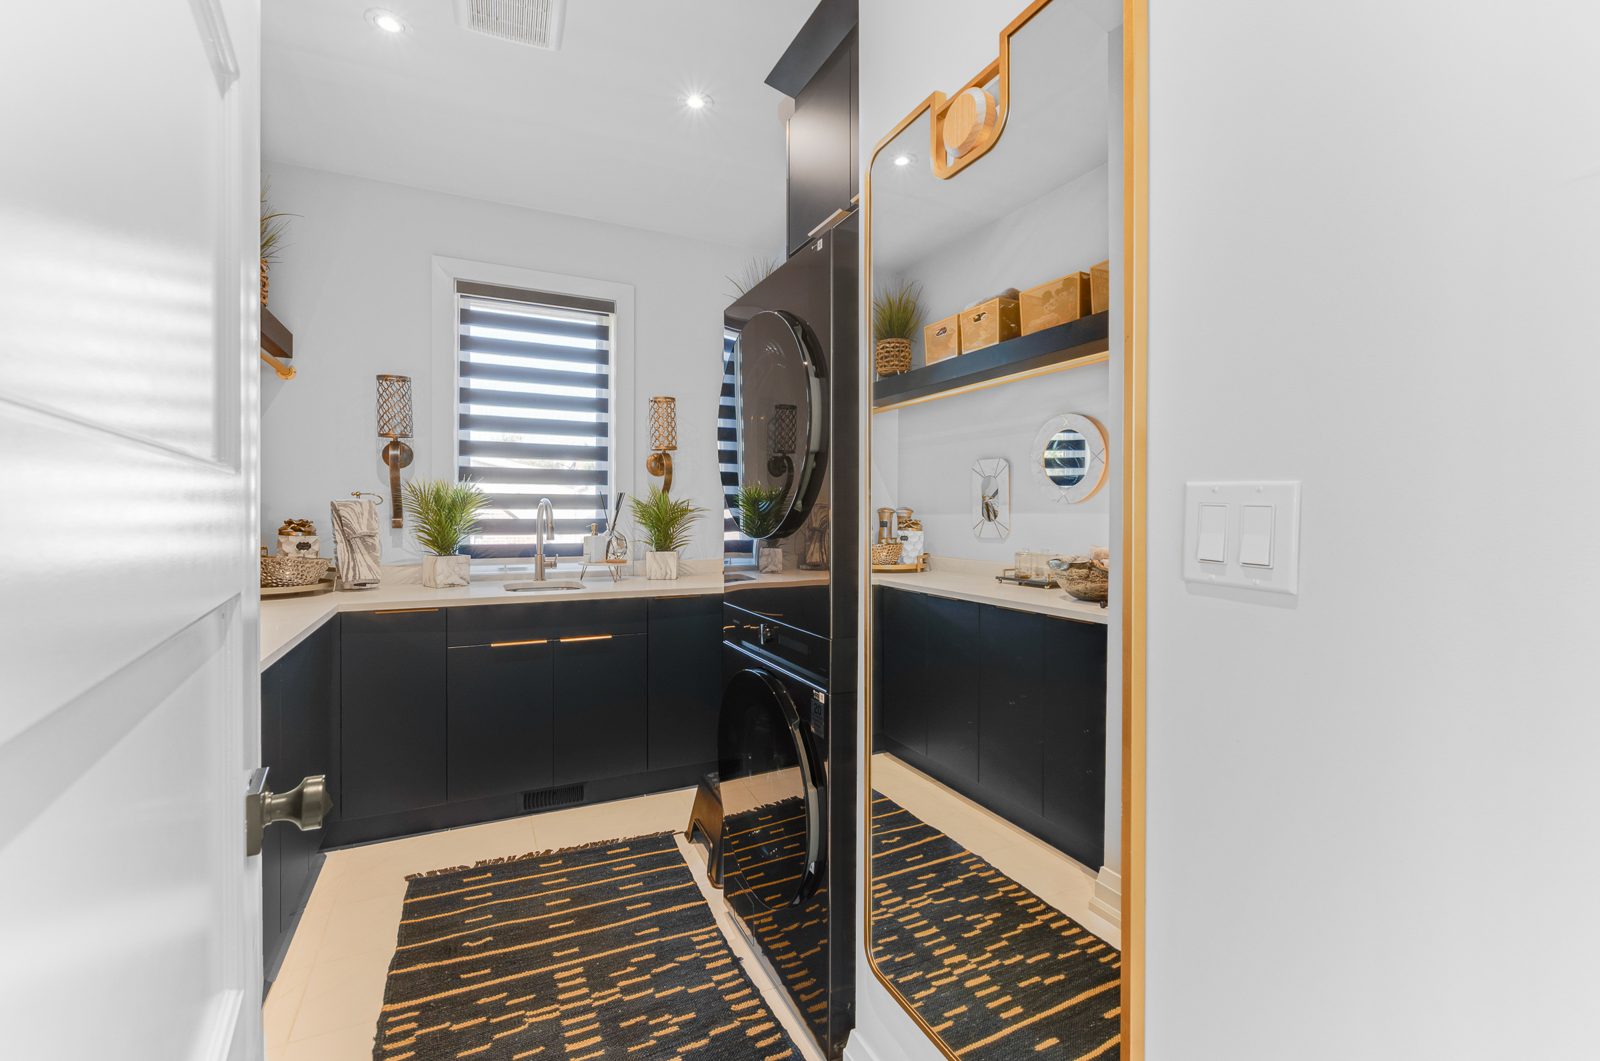
  • Upper laundry with sink, cabinetry and linen closet
  • Solid wood doors, crown moulding

The lower level

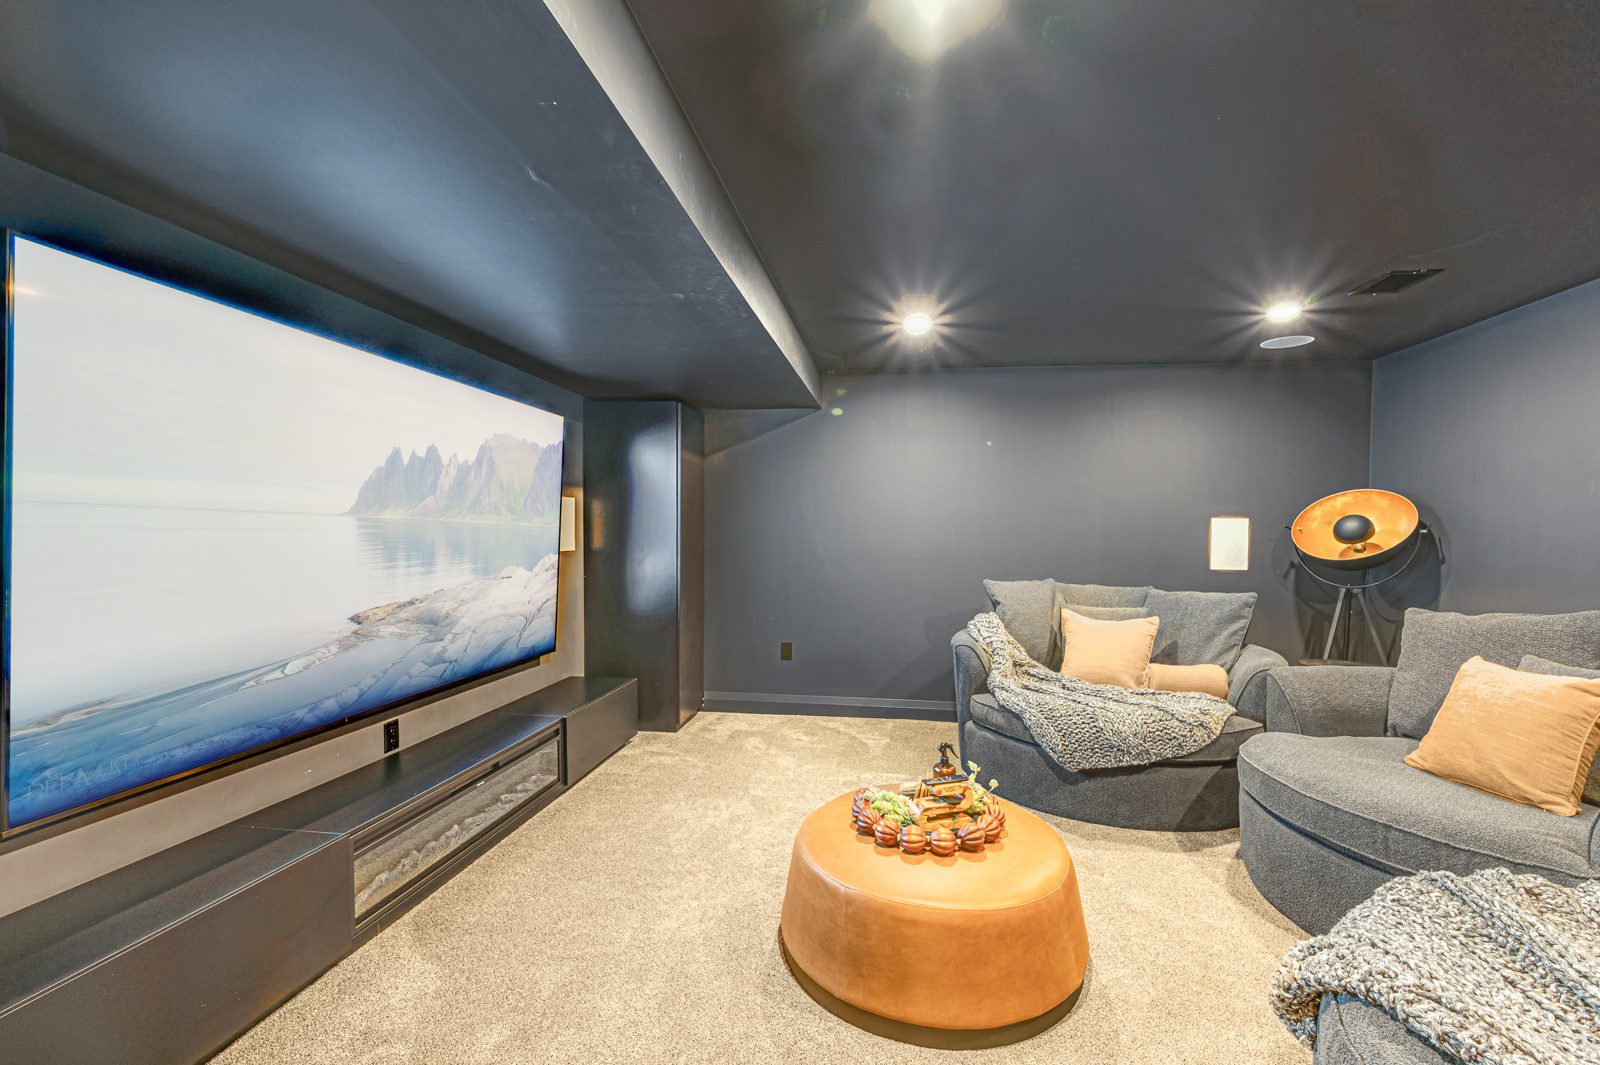
  • Private theatre with in wall and in ceiling surround sound
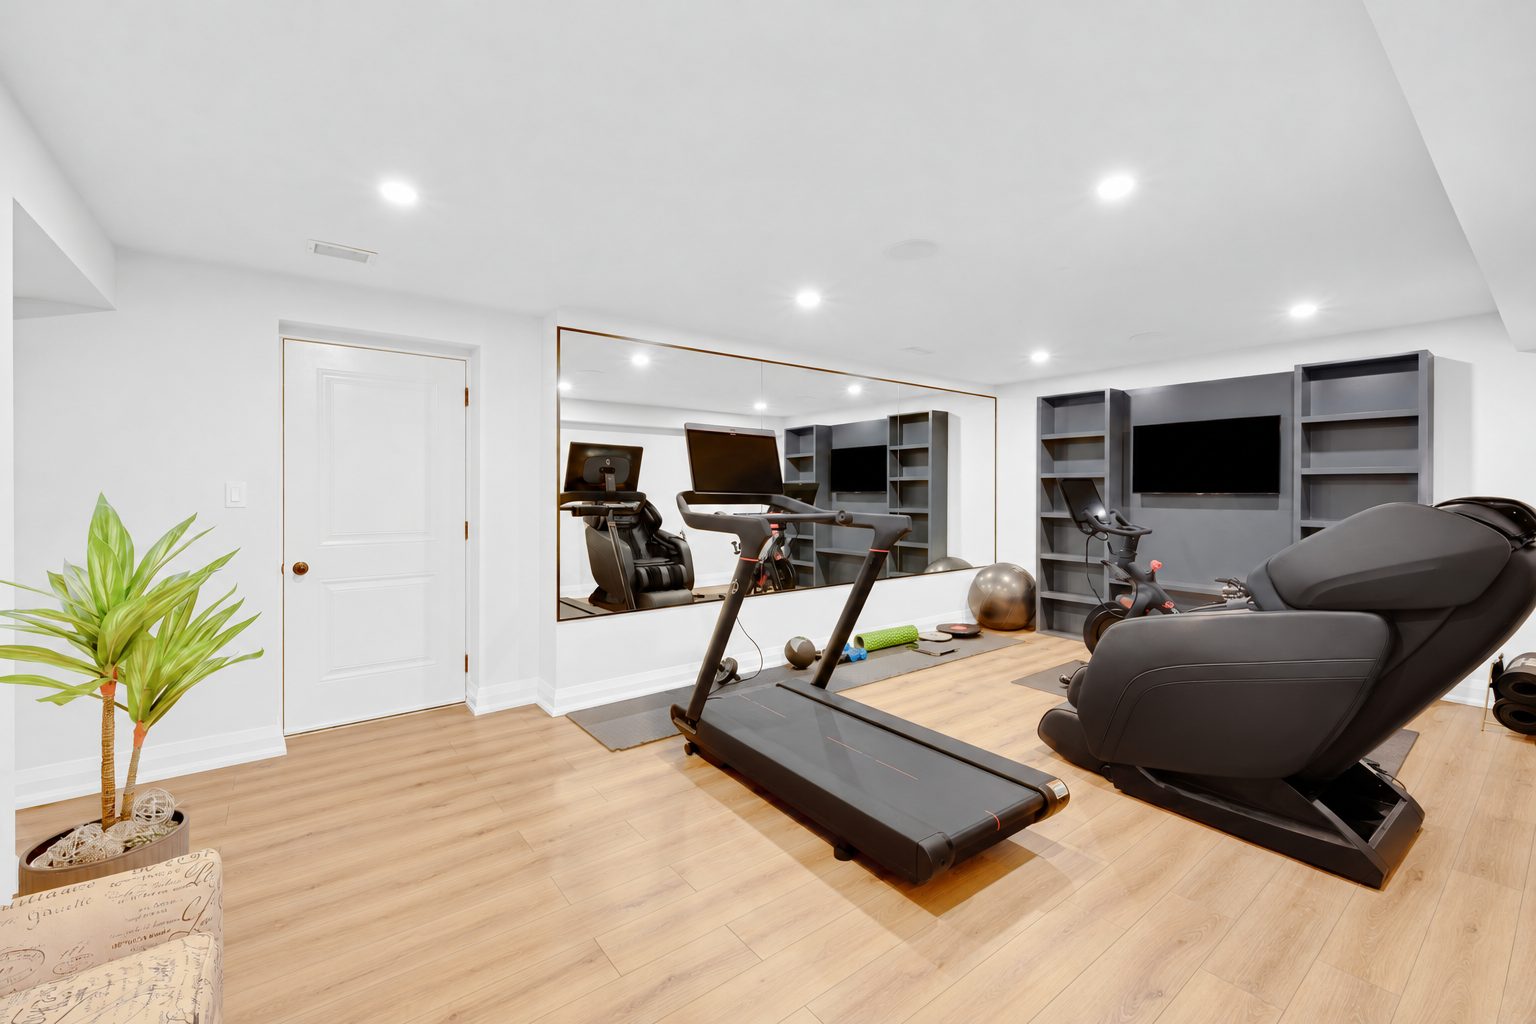
  • Gym with full mirrored wall
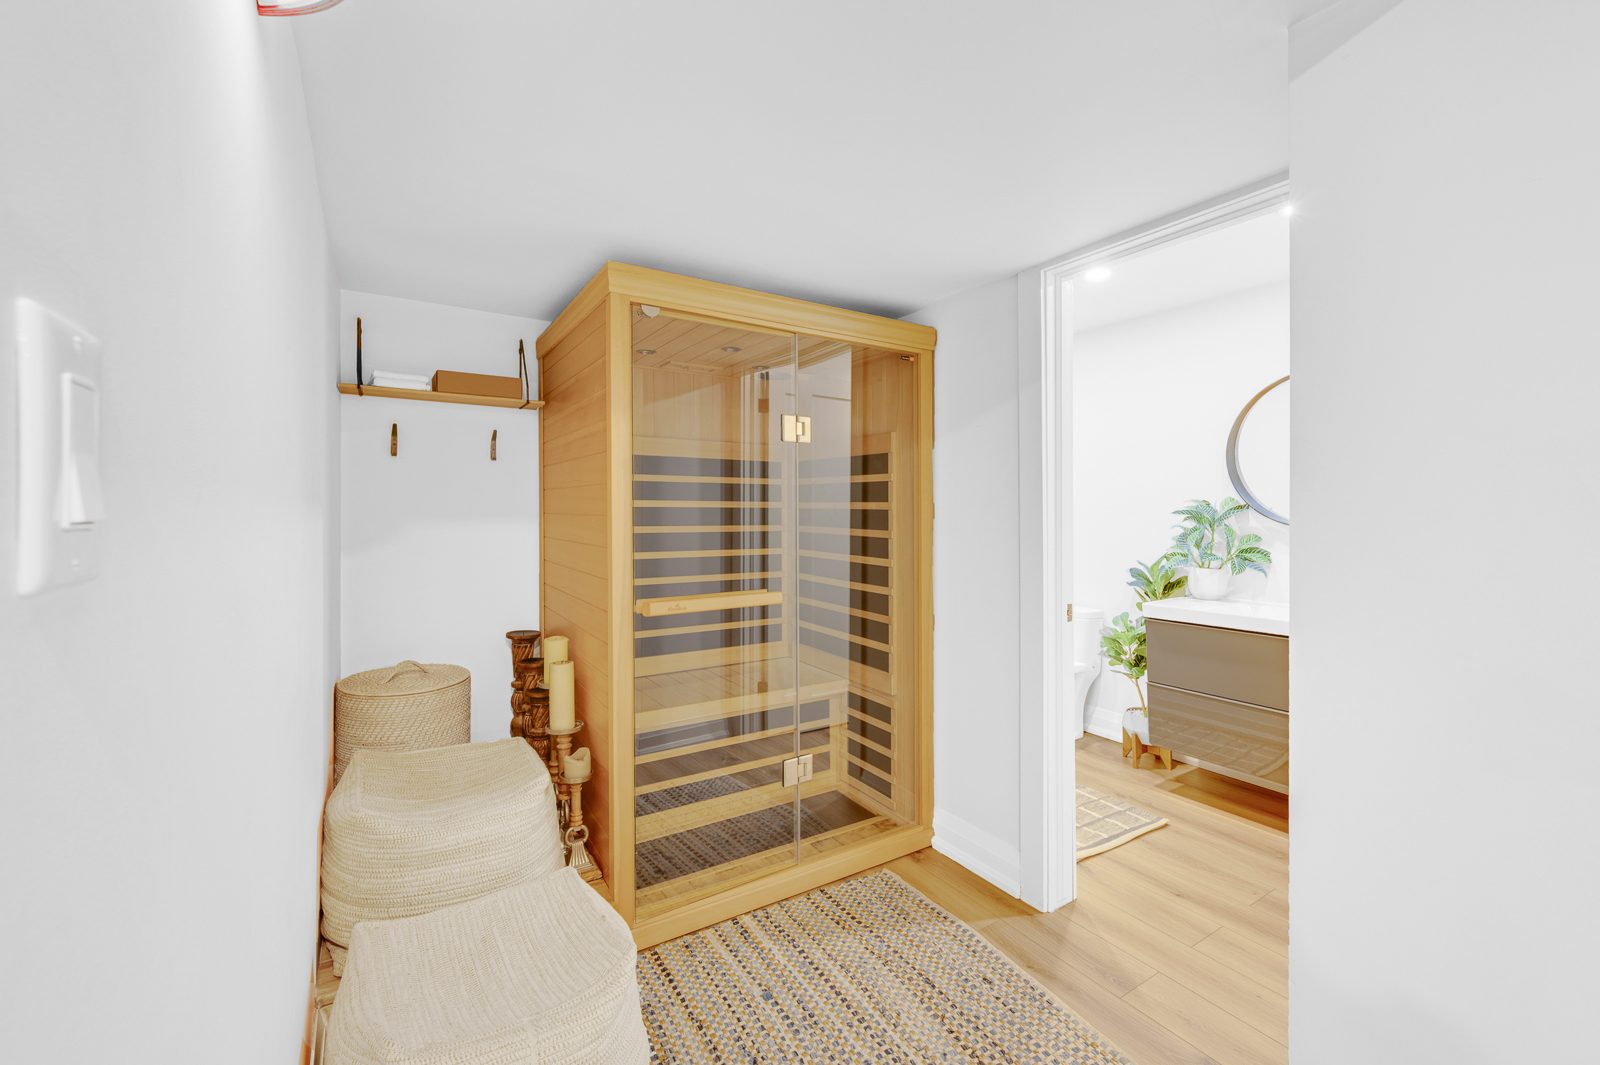
  • Finnleo two person infrared sauna
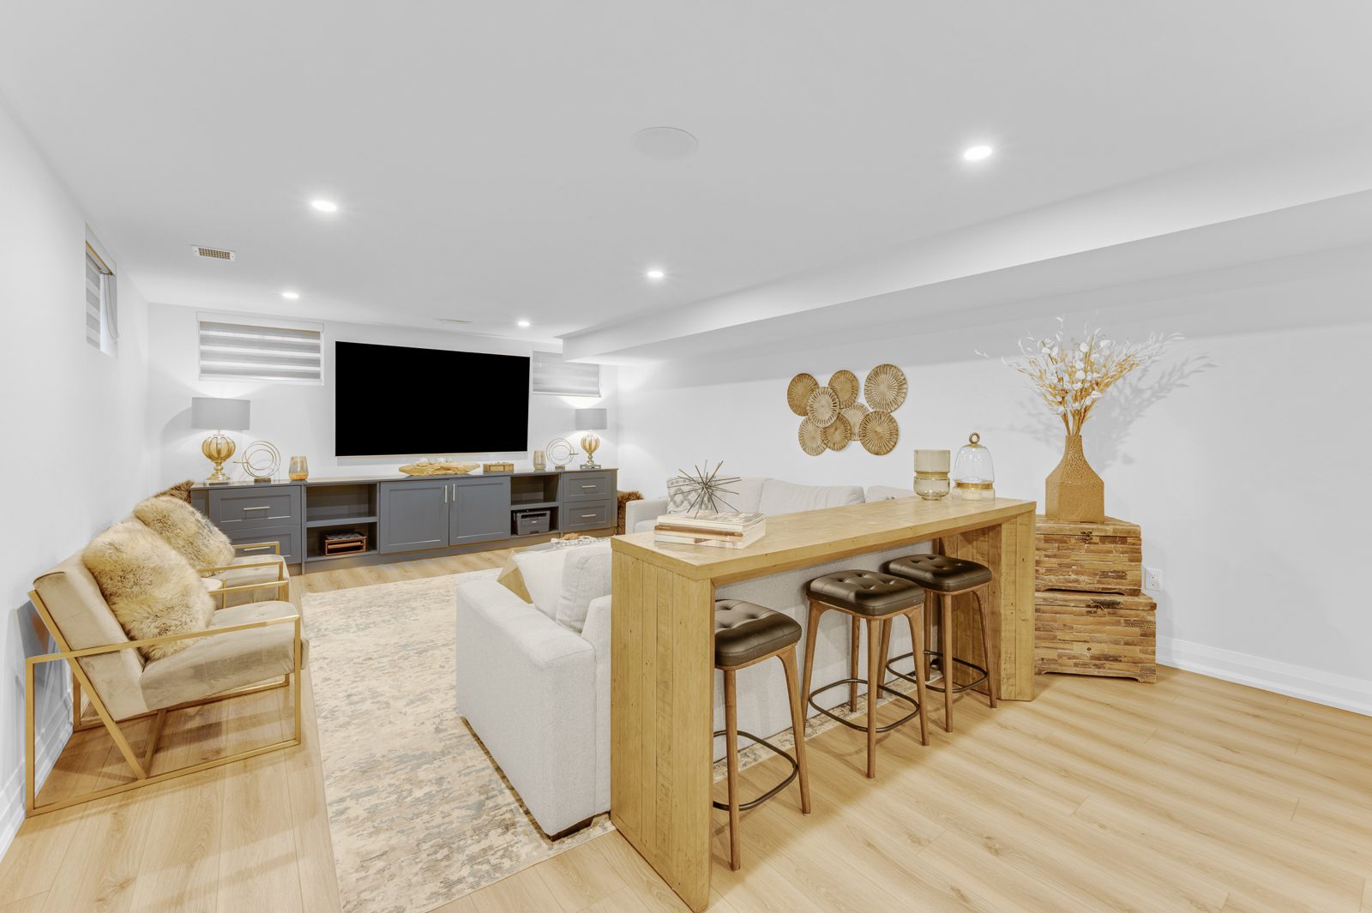
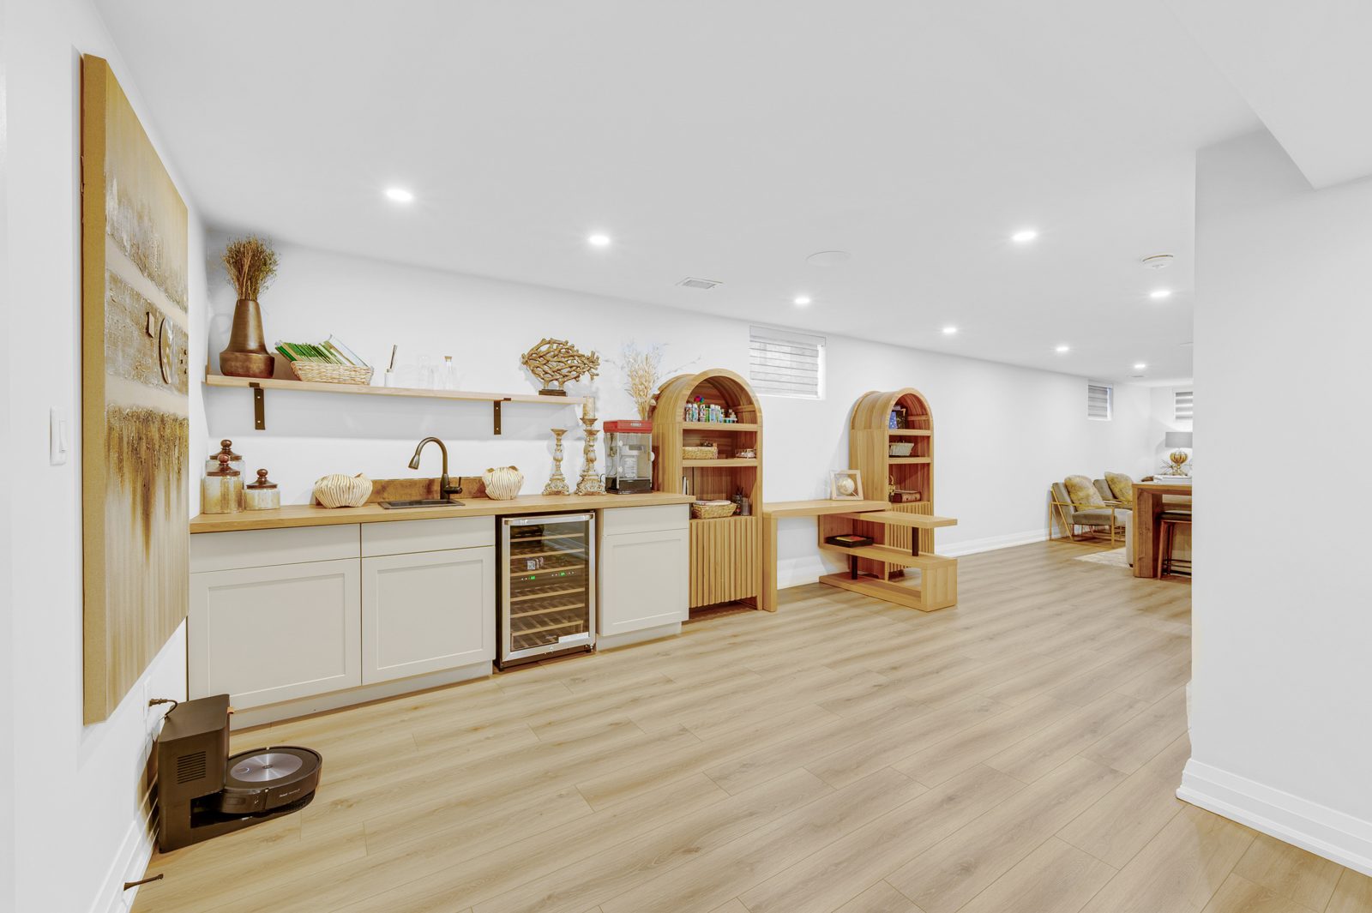
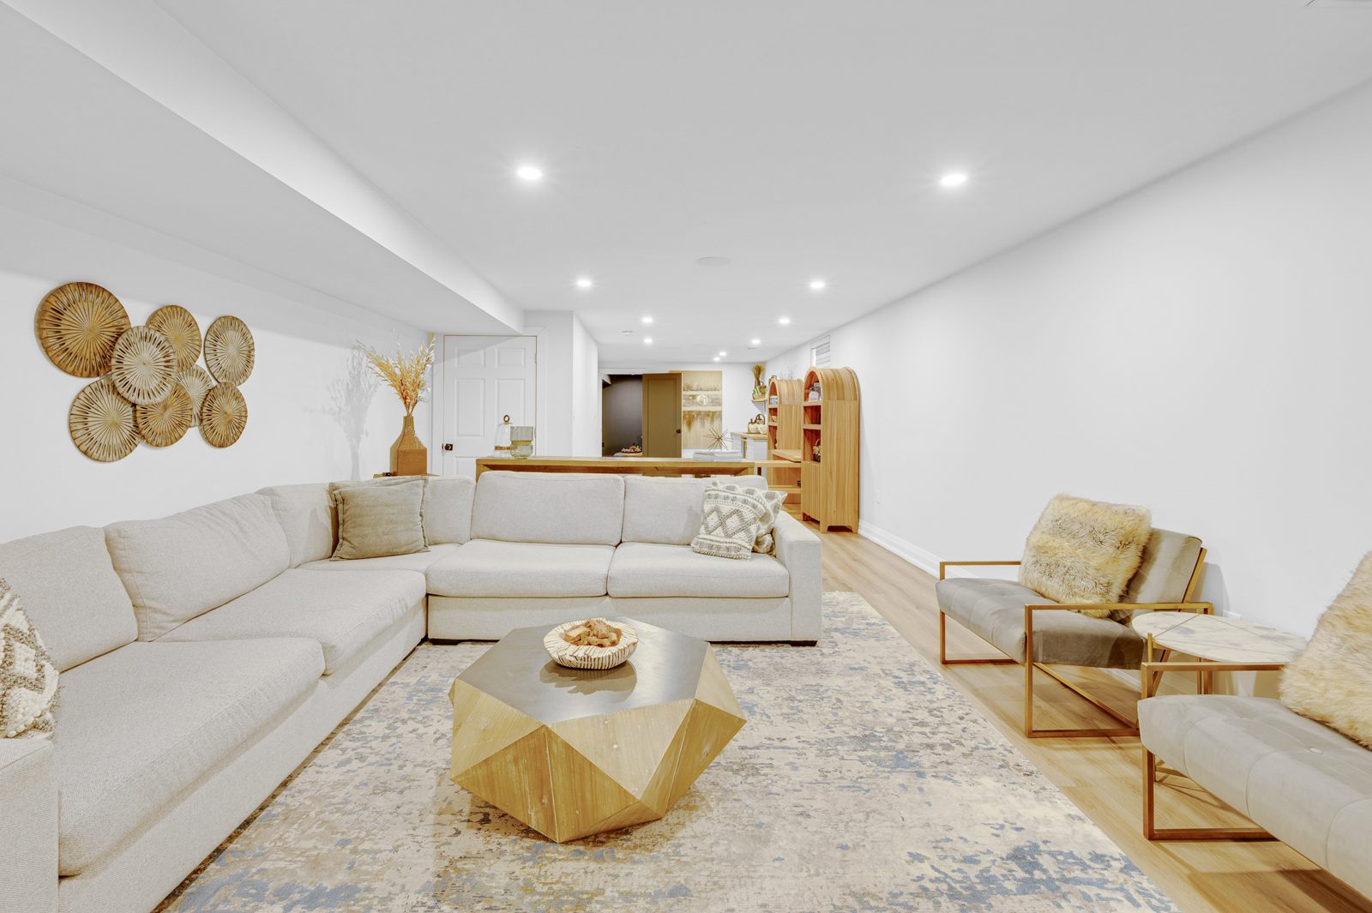
  • Wet bar with sink, wine fridge and arched shelving with bench seating
  • 31 ft rec room with above grade windows
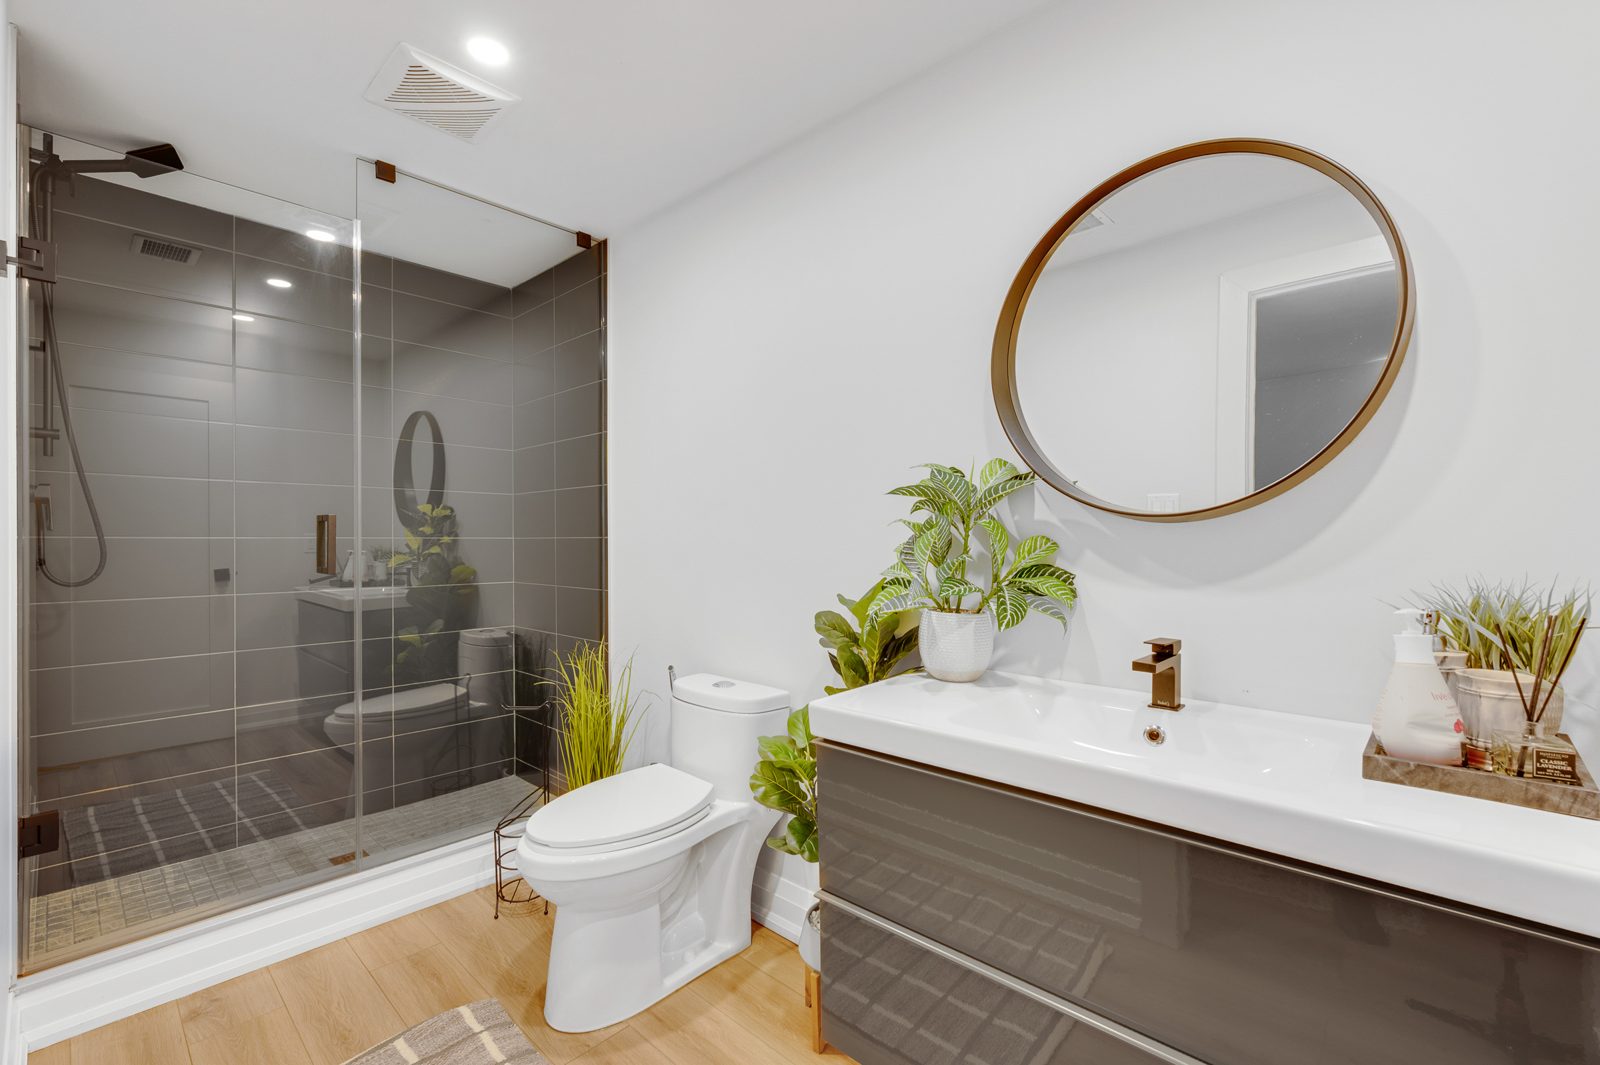
  • Full 3pc bath, cold cellar, network room

Outside and systems

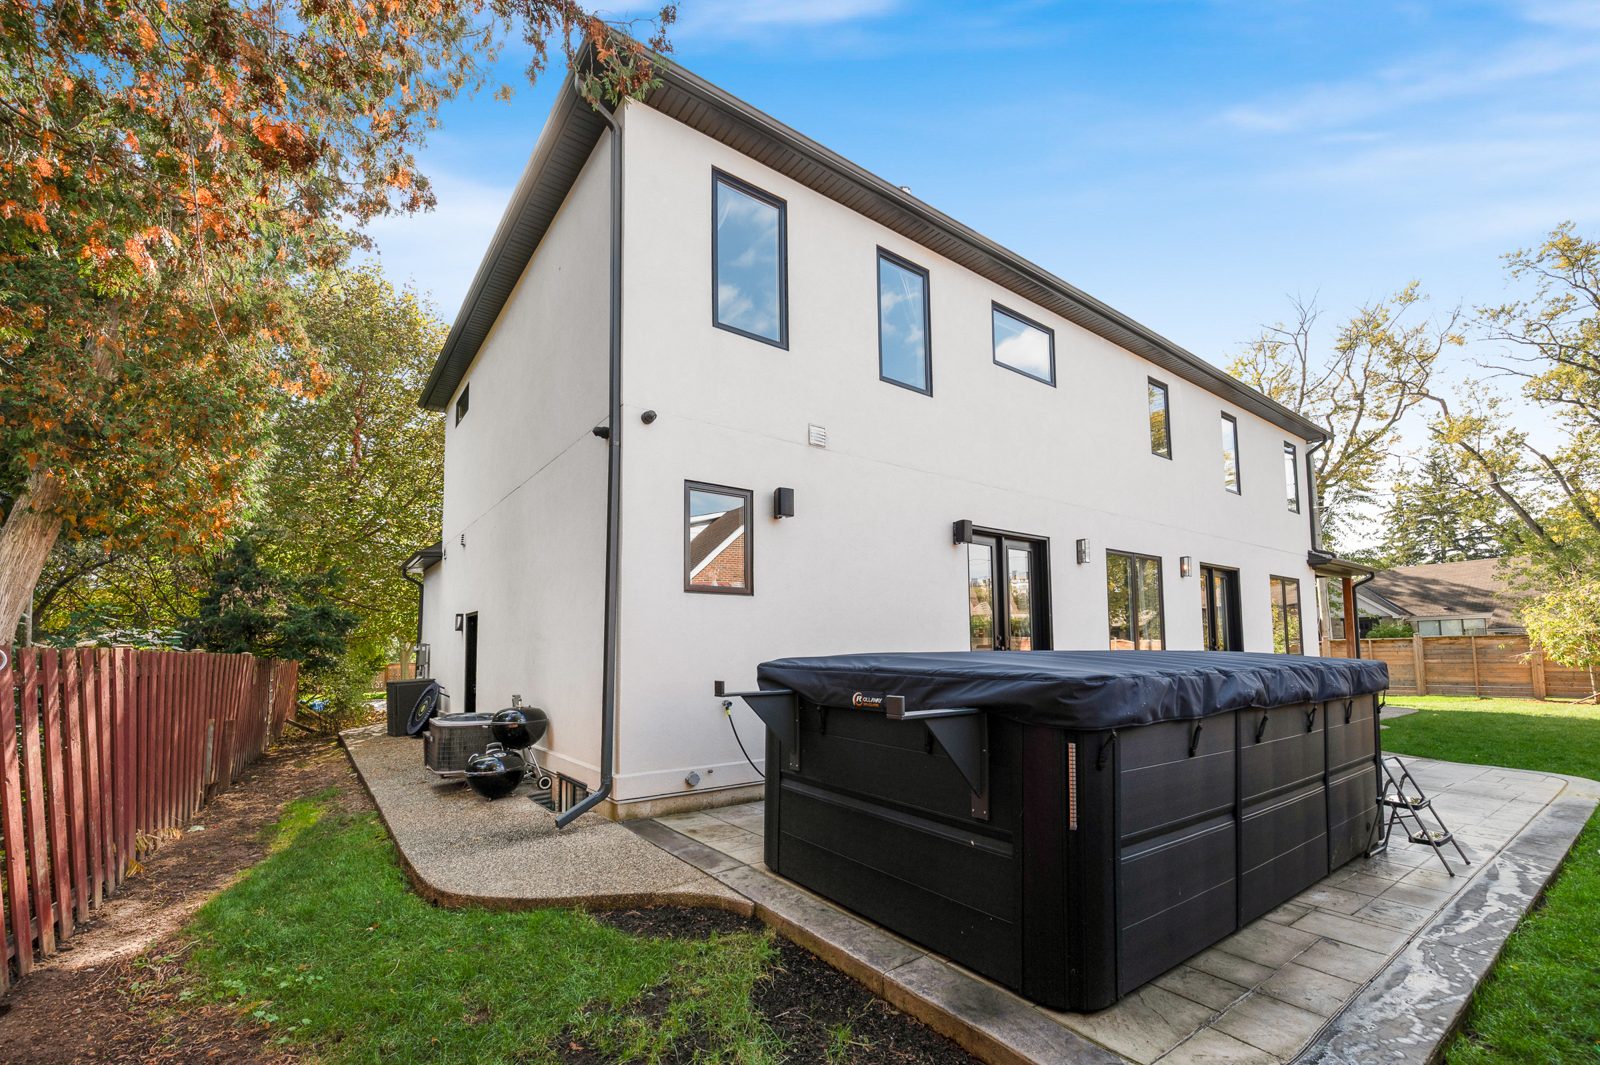
  • Covered, waterproofed outdoor living room with cedar posts and the second face of the living room fireplace
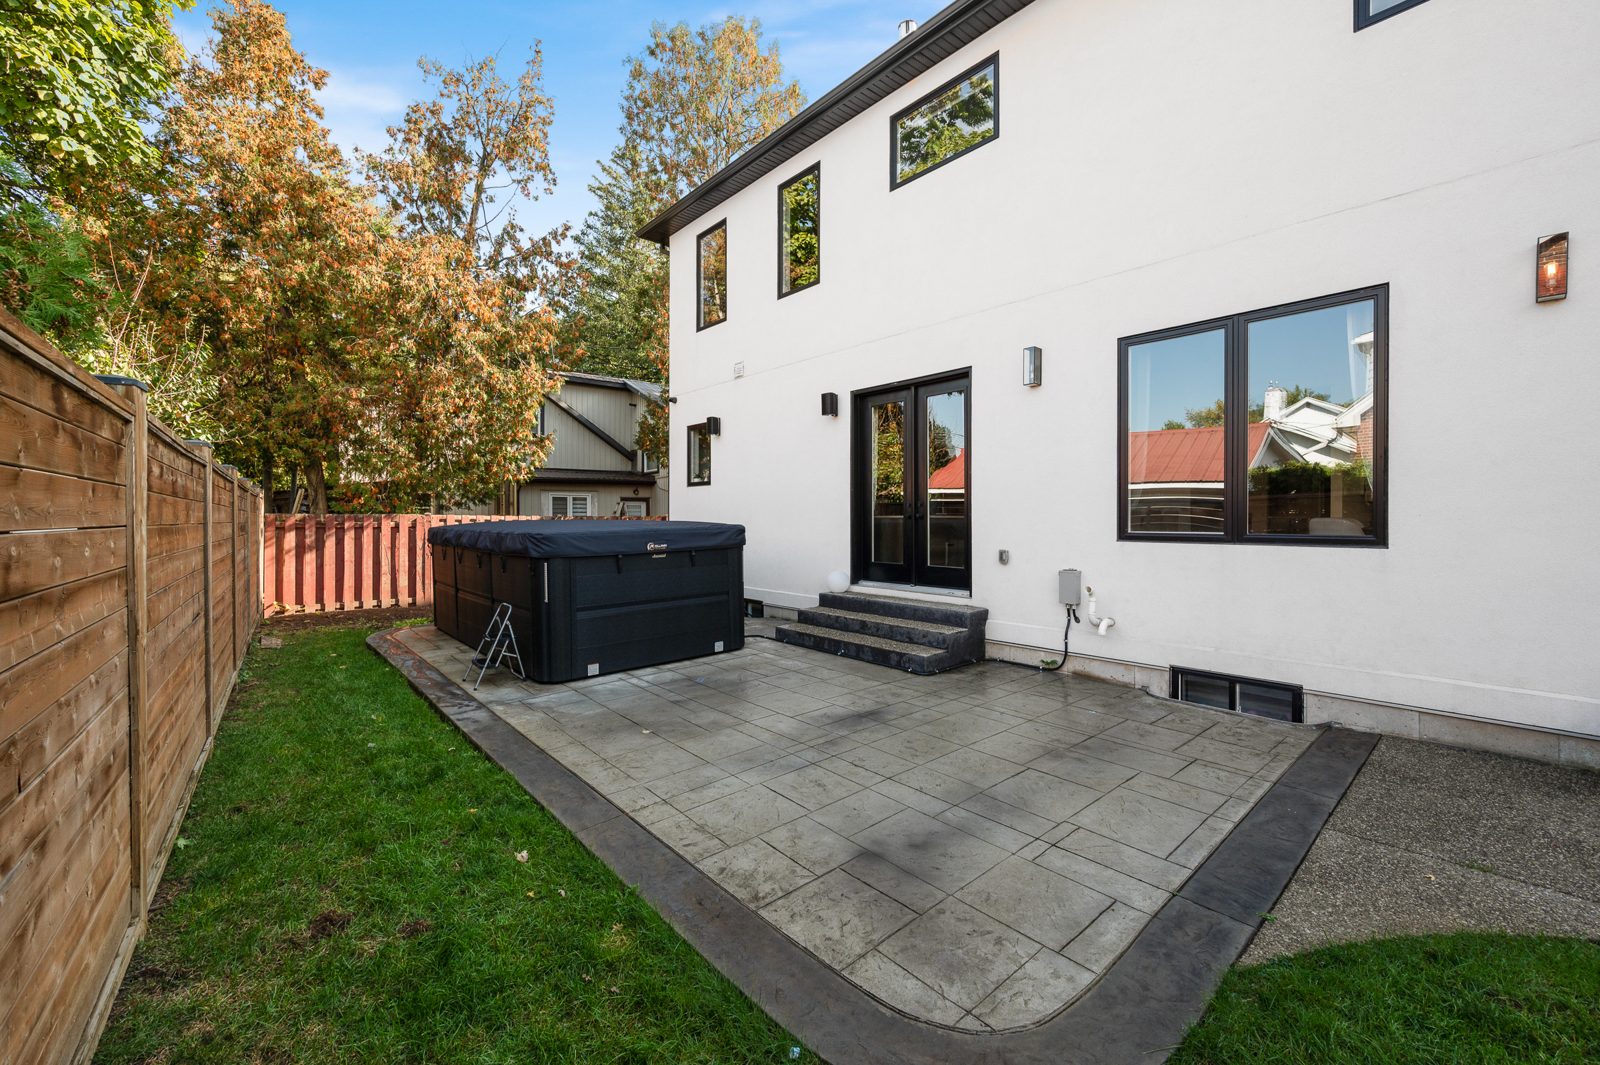
  • Fully fenced grounds with horizontal cedar privacy fencing
  • Swim spa: Wellness Shop J-14 Power Pro
  • Exposed aggregate porch and walkways, interlock
  • 2 car garage with inside entry plus 4 car driveway
  • Property taxes $16,285.10
  • 200 amp panel, tankless water heater (owned), water softener, furnace and central air (owned, 2020), wired alarm system
3D tour and floor plans

Take the 3D tour.

Open the 3D tour in a new window

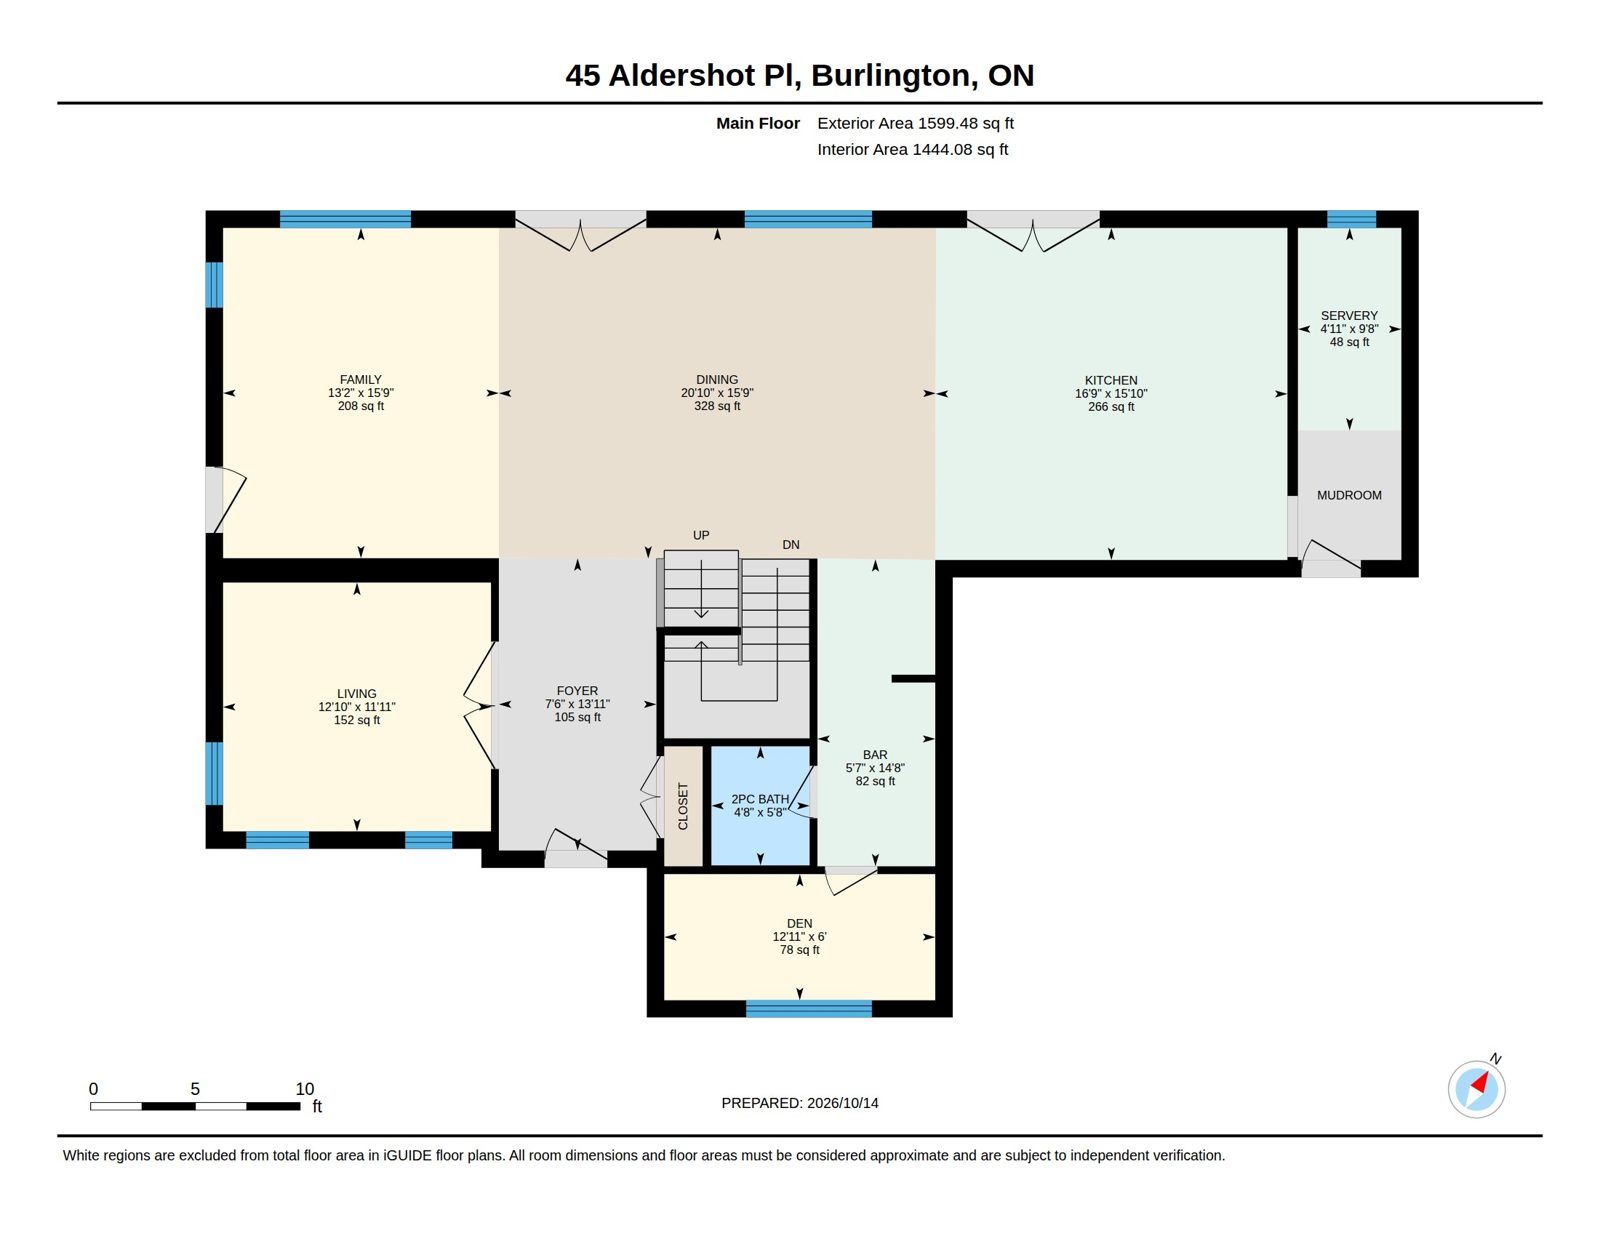
Main floor plan
Main floor · 1,599 sq ft
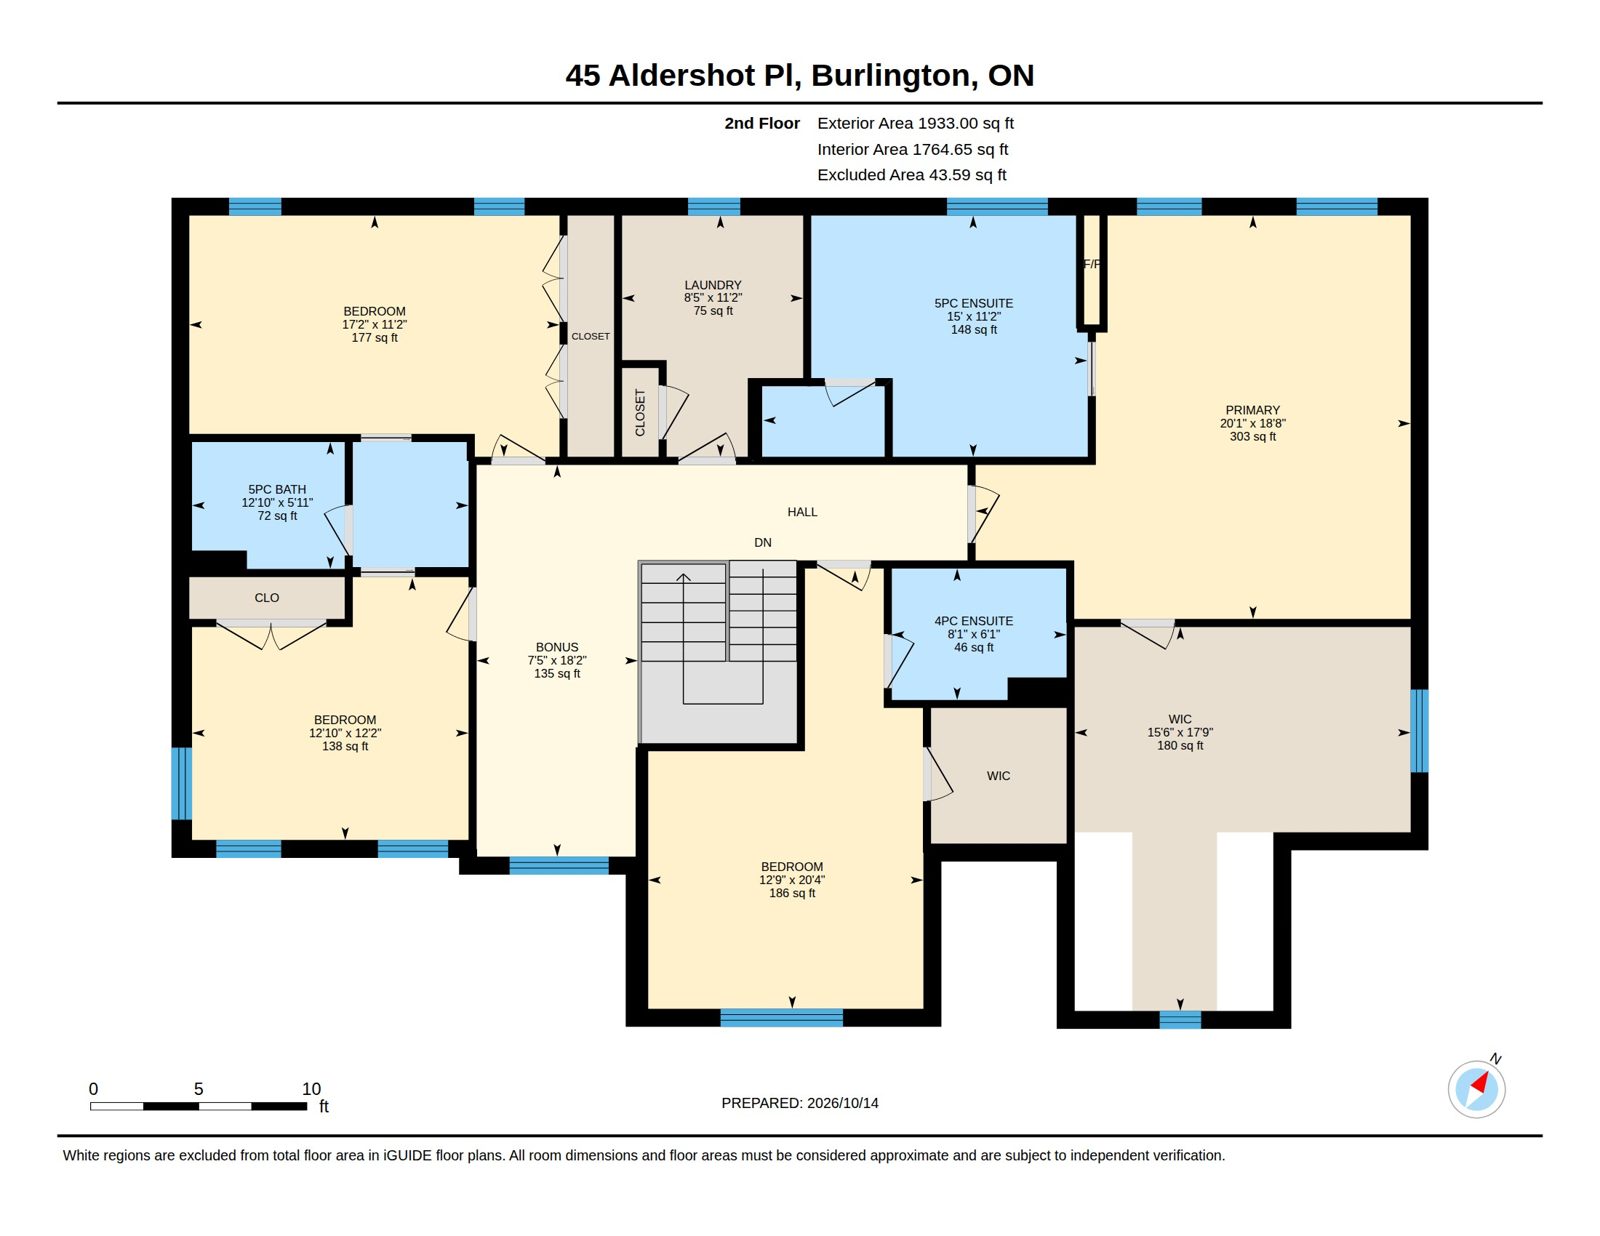
Second floor plan
Second floor · 1,933 sq ft
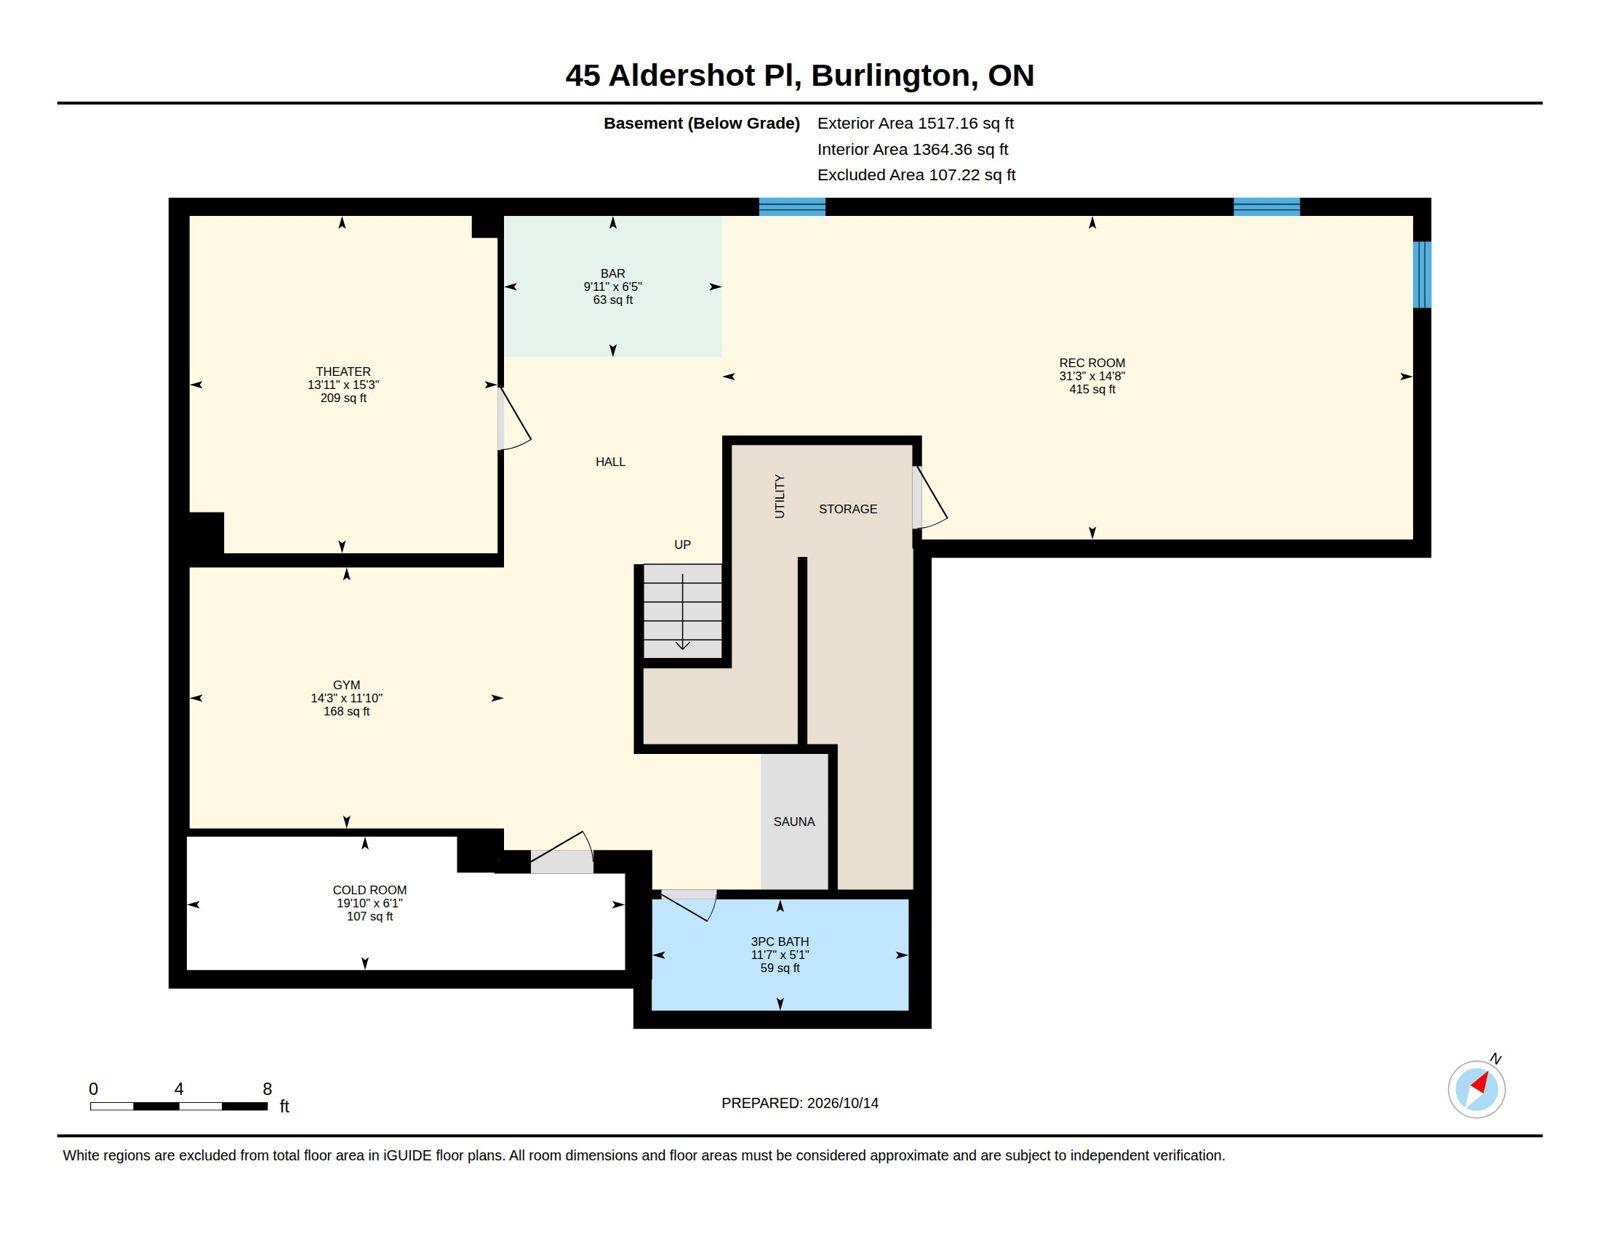
Lower level plan
Lower level · 1,517 sq ft

Measured by iGUIDE, October 2026. All dimensions and areas are approximate and subject to independent verification.

Aldershot South

The lake is your evening walk.

Steps to LaSalle Park and Lake Ontario, with a park and track across the street and Royal Botanical Gardens close by. Highway 403 and Aldershot GO are minutes away, so the commute is short and the weekends stay in Burlington.

Schools
Glenview Public School · Aldershot School
Holy Rosary Catholic Elementary · Assumption Catholic Secondary

See it in person

Book a private showing.

When you are ready to walk through it, call or text and we will set it up around your schedule. Questions first are welcome too.

Call or text 416 557 8737Email Deanna
Deanna Mendes
Broker · elevated & co. realty
416 557 8737 · deanna@elevatedandco.ca
Strategy before sign
RE/MAX Escarpment Realty Inc., Brokerage · Independently Owned and Operated · MLS® [CONFIRM: MLS #]
Not intended to solicit buyers or sellers currently under contract with a brokerage. All measurements approximate. Inclusions as per the Agreement of Purchase and Sale.